FINISHED PHOTOS OF A SIMILAR PROPERTY, DESIGN AND FINISHES MAY VARY Beautiful new construction ranch in Green Belt offering a well-designed open floor plan with 5 bedrooms, 3.5 bathrooms, and a 3-car garage. The main level features a spacious living room with fireplace, flowing into the kitchen and dining area. The kitchen is outfitted with quartz countertops, perimeter cabinetry, an island, tile backsplash, Frigidaire appliance package with gas range, built-in microwave, and vent hood, plus a walk-in pantry. The primary suite offers a large walk-in closet and private bath with dual vanities, quartz tops, tiled shower, and upgraded champagne bronze fixtures. Additional main floor highlights include a dedicated office, powder bath, mudroom with built-in bench, and convenient laundry room. The finished lower level expands the living space with a large rec room, 2 additional bedrooms, full bath, and ample storage. Exterior features include James Hardie siding, brick accents, wood-tone garage doors, covered front porch, and clean modern curb appeal. Interior finishes include LVP flooring, matte black and champagne bronze fixtures, quartz throughout, and warm neutral tones. Completion targeted for Spring 2027. **Finishes and layout depicted are subject to change**
New construction
$675,000
65 S Strub St, Northliberty, IA 52317
5beds
3,192sqft
Single Family Residence, Residential
Built in 2027
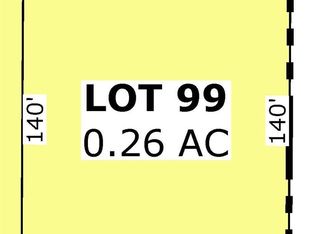
0.26 Acres Lot
$-- Zestimate®
$211/sqft
$-- HOA
What's special
Brick accentsJames hardie sidingWell-designed open floor planWalk-in pantryQuartz throughoutLvp flooringWarm neutral tones
- 7 days
- 168
- 14
Zillow last checked:
Listing updated:
Listed by:
Bryant Nicholson 319-853-3555,
Affinity Real Estate Services
Source: Iowa City Area AOR,MLS#: 202606037
Facts & features
Interior
Bedrooms & bathrooms
- Bedrooms: 5
- Bathrooms: 4
- Full bathrooms: 3
- 1/2 bathrooms: 1
Rooms
- Room types: Living Room Dining Room Combo, Primary Bath
Heating
- Forced Air
Cooling
- Central Air
Appliances
- Included: Dishwasher, Microwave, Range Or Oven, Refrigerator
- Laundry: Main Level
Features
- Other, Primary On Main Level, Breakfast Area, Kitchen Island, Pantry
- Flooring: Carpet, LVP, Tile
- Basement: Finished,Full
- Number of fireplaces: 1
- Fireplace features: Electric, Living Room
Interior area
- Total structure area: 3,192
- Total interior livable area: 3,192 sqft
- Finished area above ground: 1,964
- Finished area below ground: 1,228
Property
Parking
- Total spaces: 3
- Parking features: Garage - Attached
- Has attached garage: Yes
Lot
- Size: 0.26 Acres
- Dimensions: 80 x 140
- Features: Less Than Half Acre
Details
- Parcel number: TBD
- Zoning: Residential
- Special conditions: Standard
Construction
Type & style
- Home type: SingleFamily
- Property subtype: Single Family Residence, Residential
Materials
- Cement Board, Composit, Partial Stone, Frame
Condition
- New Construction
- New construction: Yes
- Year built: 2027
Details
- Builder name: Diamond Ridge
Utilities & green energy
- Sewer: Public Sewer
- Water: Public
Community & HOA
Community
- Features: Sidewalks, Street Lights, Close To School
- Security: Carbon Monoxide Detector(s), Smoke Detector(s)
- Subdivision: Green Belt
Location
- Region: Northliberty
Financial & listing details
- Price per square foot: $211/sqft
- Annual tax amount: $900
- Date on market: 10/11/2026
- Listing terms: Cash,Conventional
Estimated market value
Not available
Estimated sales range
Not available
Not available
Price history
| Date | Event | Price |
|---|---|---|
| 10/11/2026 | Listed for sale | $675,000$211/sqft |
Source:  Iowa City Area AOR #202606037 Report a problem Iowa City Area AOR #202606037 Report a problem | ||
Public tax history
Tax history is unavailable.
Monthly payment
Est. payment
Payment breakdown
Explore the cost of this home by adjusting the details. Changes won't be saved.Climate risks
Neighborhood: 52317
Nearby schools
Schools provided by the listing agent
- Elementary: Penn
- Middle: NorthCentral
- High: LibertyHighSchool
Source: Iowa City Area AOR. This data may not be complete. We recommend contacting the local school district to confirm school assignments for this home.


Similar homes
- $675,0005 bd4 ba3.1k sqft105 S Strub St, Northliberty, IA 52317New Construction
 MLS ID #202606042, Bryant Nicholson. Iowa City Area AOR
 - $679,9005 bd4 ba2.9k sqft1300 E Tartan Dr, North Liberty, IA 52317For Sale
 MLS ID #202604983, Tricia Van Roekel. Iowa City Area AOR
 - $657,9005 bd3 ba3.1k sqft20 S Seven Oaks Rd, Northliberty, IA 52317New Construction
 MLS ID #202602237, Karla Davis. Iowa City Area AOR
 - $684,9005 bd3 ba3.3k sqft60 S Seven Oaks Rd, Northliberty, IA 52317New Construction
 MLS ID #202602239, Karla Davis. Iowa City Area AOR
