FINISHED PHOTOS OF A SIMILAR PROPERTY, DESIGN AND FINISHES MAY VARY Quality craftsmanship meets thoughtful design in this new construction ranch at 105 S Strub St in North Liberty! The open main floor features a spacious great room with vaulted ceilings and an electric fireplace, flowing into the dining area and kitchen with a large island and walk-in pantry. The primary suite offers vaulted ceilings, a private bath with dual vanities, and a generous walk-in closet. Two additional main-floor bedrooms, a full bath, dedicated laundry room, and mudroom provide everyday convenience. The planned finished lower level adds two bedrooms, a spacious rec room with wet bar, and a versatile flex room ideal for an office, workout space, or hobby room. A covered front porch, rear patio, and three-car garage complete this inviting home. Completion targeted for Spring 2027. **Finishes and layout depicted are subject to change**
New construction
$675,000
105 S Strub St, Northliberty, IA 52317
5beds
3,106sqft
Single Family Residence, Residential
Built in 2027
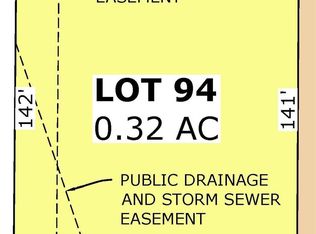
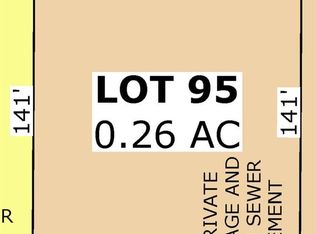
0.26 Acres Lot
$-- Zestimate®
$217/sqft
$-- HOA
What's special
Rear patioTwo additional main-floor bedroomsVaulted ceilingsWalk-in pantryThree-car garageGenerous walk-in closetCovered front porch
- 7 days
- 229
- 34
Zillow last checked:
Listing updated:
Listed by:
Bryant Nicholson 319-853-3555,
Affinity Real Estate Services
Source: Iowa City Area AOR,MLS#: 202606042
Facts & features
Interior
Bedrooms & bathrooms
- Bedrooms: 5
- Bathrooms: 4
- Full bathrooms: 3
- 1/2 bathrooms: 1
Rooms
- Room types: Primary Bath
Heating
- Forced Air
Cooling
- Ceiling Fan(s), Central Air
Appliances
- Included: Dishwasher, Microwave, Range Or Oven, Refrigerator
- Laundry: Main Level
Features
- Other, Primary On Main Level, Kitchen Island, Pantry
- Flooring: Carpet, LVP
- Basement: Finished,Full
- Number of fireplaces: 1
- Fireplace features: Living Room, Electric
Interior area
- Total structure area: 3,106
- Total interior livable area: 3,106 sqft
- Finished area above ground: 1,800
- Finished area below ground: 1,306
Property
Parking
- Total spaces: 3
- Parking features: Garage - Attached
- Has attached garage: Yes
Features
- Patio & porch: Front Porch
Lot
- Size: 0.26 Acres
- Dimensions: 82 x 140
- Features: Less Than Half Acre, Other
Details
- Parcel number: TBD
- Zoning: Residential
- Special conditions: Standard
Construction
Type & style
- Home type: SingleFamily
- Property subtype: Single Family Residence, Residential
Materials
- Cement Board, Composit, Frame
Condition
- New Construction
- New construction: Yes
- Year built: 2027
Details
- Builder name: Diamond Ridge
Utilities & green energy
- Sewer: Public Sewer
- Water: Public
Community & HOA
Community
- Features: Close To School, Other
- Security: Carbon Monoxide Detector(s), Smoke Detector(s)
- Subdivision: Green Belt
HOA
- Services included: None
Location
- Region: Northliberty
Financial & listing details
- Price per square foot: $217/sqft
- Date on market: 10/11/2026
- Listing terms: Cash,Conventional
Estimated market value
Not available
Estimated sales range
Not available
Not available
Price history
| Date | Event | Price |
|---|---|---|
| 10/11/2026 | Listed for sale | $675,000$217/sqft |
Source:  Iowa City Area AOR #202606042 Report a problem Iowa City Area AOR #202606042 Report a problem | ||
Public tax history
Tax history is unavailable.
Monthly payment
Est. payment
Payment breakdown
Explore the cost of this home by adjusting the details. Changes won't be saved.Climate risks
Neighborhood: 52317
Nearby schools
Schools provided by the listing agent
- Elementary: Penn
- Middle: NorthCentral
- High: LibertyHighSchool
Source: Iowa City Area AOR. This data may not be complete. We recommend contacting the local school district to confirm school assignments for this home.


Similar homes
- $675,0005 bd4 ba3.1k sqft65 S Strub St, Northliberty, IA 52317New Construction
 MLS ID #202606037, Bryant Nicholson. Iowa City Area AOR
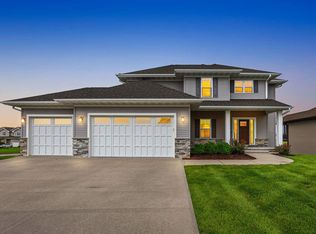
 - $679,9005 bd4 ba2.9k sqft1300 E Tartan Dr, North Liberty, IA 52317For Sale
 MLS ID #202604983, Tricia Van Roekel. Iowa City Area AOR
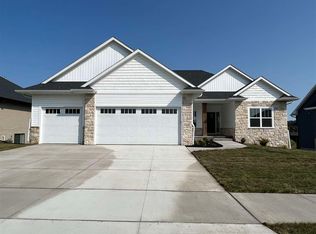
 - $657,9005 bd3 ba3.1k sqft20 S Seven Oaks Rd, Northliberty, IA 52317New Construction
 MLS ID #202602237, Karla Davis. Iowa City Area AOR
 - $684,9005 bd3 ba3.3k sqft60 S Seven Oaks Rd, Northliberty, IA 52317New Construction
 MLS ID #202602239, Karla Davis. Iowa City Area AOR
