West side Iowa City Ranch style home, offering over 2,500 sq ft of thoughtfully designed living space on a large corner lot, this home features an open-concept main level where the kitchen, dining area and great room seamlessly connect. The kitchen is highlighted by a center island with raised breakfast bar, while the great room offers a cozy gas fireplace. Just off the dining area, enjoy the screened-in porch and adjoining full deck, perfect for relaxing or entertaining. The spacious primary suite features a boxed ceiling with rope lighting, dual vanities, tiled shower and a large walk-in closet. The fully finished lower level includes an expansive 28’3” x 16’1” family room, providing plenty of additional living and gathering space.
For sale
Price cut: $15K (6/29)
$535,000
4983 Preston Ln, Iowa City, IA 52245
5beds
2,532sqft
Single Family Residence
Built in 2017
0.4 Acres Lot
$528,900 Zestimate®
$211/sqft
$8/mo HOA
What's special
- 99 days
- 253
- 6
Zillow last checked:
Listing updated:
Listed by:
Rob Mccain 319-621-7653,
Urban Acres Real Estate Corridor
Source: CRAAR, CDRMLS,MLS#: 2603896 Originating MLS: Cedar Rapids Area Association Of Realtors
Originating MLS: Cedar Rapids Area Association Of RealtorsFacts & features
Interior
Bedrooms & bathrooms
- Bedrooms: 5
- Bathrooms: 3
- Full bathrooms: 3
Rooms
- Room types: Family Room, Laundry, Living Room, Recreation, Screened Porch
Other
- Level: First
Heating
- Forced Air
Cooling
- Central Air
Appliances
- Included: Dryer, Dishwasher, Microwave, Range, Refrigerator, Washer
- Laundry: Main Level
Features
- Breakfast Bar, Kitchen/Dining Combo, Bath in Primary Bedroom, Main Level Primary, Vaulted Ceiling(s)
- Basement: Full,Concrete
- Has fireplace: Yes
- Fireplace features: Family Room, Gas, Living Room
Interior area
- Total interior livable area: 2,532 sqft
- Finished area above ground: 1,519
- Finished area below ground: 1,013
Property
Parking
- Total spaces: 3
- Parking features: Attached, Garage, On Street, Garage Door Opener
- Attached garage spaces: 3
- Has uncovered spaces: Yes
Features
- Stories: 1
- Patio & porch: Deck
Lot
- Size: 0.4 Acres
- Dimensions: 17,424
- Features: See Remarks
Details
- Parcel number: 1112130001
Construction
Type & style
- Home type: SingleFamily
- Architectural style: Ranch
- Property subtype: Single Family Residence
Materials
- Frame, Stone, Vinyl Siding
- Foundation: Poured
Condition
- New construction: No
- Year built: 2017
Utilities & green energy
- Sewer: Public Sewer
- Water: Public
Community & HOA
HOA
- Has HOA: Yes
- HOA fee: $100 annually
Location
- Region: Iowa City
Financial & listing details
- Price per square foot: $211/sqft
- Tax assessed value: $504,460
- Annual tax amount: $9,069
- Date on market: 5/29/2026
- Listing terms: Cash,Conventional
Estimated market value
$528,900
$502,000 - $555,000
$3,197/mo
Price history
| Date | Event | Price |
|---|---|---|
| 6/29/2026 | Price change | $535,000-2.7%$211/sqft |
Source:  CRAAR, CDRMLS #2603896 Report a problem CRAAR, CDRMLS #2603896 Report a problem | ||
| 6/3/2026 | Listed for sale | $550,000+38.9%$217/sqft |
Source: CRAAR, CDRMLS #2603896 Report a problem | ||
| 7/13/2018 | Sold | $395,900$156/sqft |
Source: CRAAR, CDRMLS #1801256 Report a problem | ||
Public tax history
| Year | Property taxes | Tax assessment |
|---|---|---|
| 2025 | $8,874 -0.9% | $504,460 +6% |
| 2024 | $8,956 +4.8% | $476,110 |
| 2023 | $8,549 +4.7% | $476,110 +20.7% |
| 2022 | $8,169 -1.2% | $394,440 |
| 2021 | $8,272 +1.9% | $394,440 +0.8% |
| 2020 | $8,118 +36.6% | $391,210 |
| 2019 | $5,944 | $391,210 +44.6% |
| 2018 | $5,944 +2626.6% | $270,550 +2605.5% |
| 2017 | $218 | $10,000 |
Find assessor info on the county website
Monthly payment
Est. payment
Payment breakdown
Explore the cost of this home by adjusting the details. Changes won't be saved.Climate risks
Neighborhood: 52245
Nearby schools
Schools provided by the listing agent
- Elementary: Borlaug
- Middle: Northwest
- High: West
Source: CRAAR, CDRMLS. This data may not be complete. We recommend contacting the local school district to confirm school assignments for this home.


Similar homes
- $535,0005 bd3 ba2.5k sqft4983 Preston Ln, Iowacity, IA 52246For Sale
 MLS ID #202605284, Rob McCain. Iowa City Area AOR
 - $500,0005 bd3 ba2.4k sqft203 Dogwood Ln, Tiffin, IA 52340For Sale
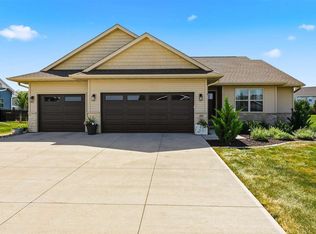 MLS ID #202605397, Monica Hayes. Iowa City Area AOR
 - $490,0004 bd3 ba2.6k sqft1464 Dunley Ct, Iowa City, IA 52246For Sale
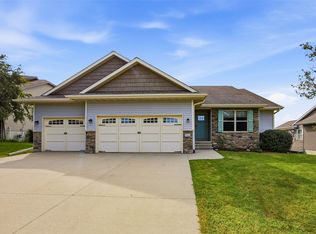 MLS ID #2605963, Steven Emig, SKOGMAN REALTY. CRAAR, CDRMLS
 - $560,0005 bd4 ba2.9k sqft2624 Bluffwood Cir, Iowa City, IA 52245For Sale
 MLS ID #202603952, Rose Ambrose. Iowa City Area AOR
