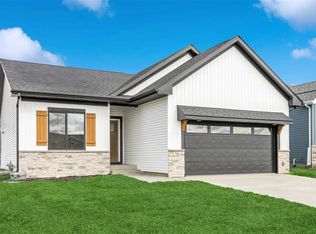
This modern split-level home offers a stunning view of Centennial Park and is in like-new condition. It features a spacious three-car garage. The entire home has LVP flooring for easy maintenance. The main floor includes a family room, a full bathroom, and a wet bar along with a bonus room. The upper level has three bedrooms, with a nice primary bedroom that boasts two closets and a private bathroom with a tile shower. The large kitchen includes a breakfast bar, and the living room features a fireplace. Large windows throughout the home provide excellent natural light. 12x12 covered deck off dining area with stairs leading down to a fully fenced in back yard.
For sale
Price cut: $15.1K (10/27)
$449,900
1440 Franklin St, North Liberty, IA 52317
3beds
2,040sqft
Single Family Residence, Residential
Built in 2019
10,454 Square Feet Lot
$443,900 Zestimate®
$221/sqft
$18/mo HOA
What's special
Wet barSpacious three-car garageThree bedroomsTwo closetsBonus roomBreakfast barLarge kitchen
- 55 days
- 610
- 34
Zillow last checked:
Listing updated:
Listed by:
Dylan Robson 319-929-3762,
Lepic-Kroeger, REALTORS
Source: Iowa City Area AOR,MLS#: 202605579
Facts & features
Interior
Bedrooms & bathrooms
- Bedrooms: 3
- Bathrooms: 3
- Full bathrooms: 3
Rooms
- Room types: Family Room
Heating
- Natural Gas
Cooling
- Central Air
Appliances
- Included: Dishwasher, Energy Efficient, Microwave, Range Or Oven, Refrigerator
- Laundry: Main Level, Laundry Room
Features
- Vaulted Ceiling(s), Breakfast Bar
- Basement: Finished
- Number of fireplaces: 1
- Fireplace features: Gas, Living Room
Interior area
- Total structure area: 2,040
- Total interior livable area: 2,040 sqft
- Finished area above ground: 2,040
- Finished area below ground: 0
Property
Parking
- Total spaces: 3
- Parking features: Garage - Attached
- Has attached garage: Yes
Features
- Patio & porch: Deck
Lot
- Size: 10,454 Square Feet
- Dimensions: 80 x 128
- Features: Less Than Half Acre
Details
- Parcel number: 0614456002
- Zoning: R
- Special conditions: Standard
Construction
Type & style
- Home type: SingleFamily
- Property subtype: Single Family Residence, Residential
Materials
- Partial Brick, Vinyl, Frame
Condition
- Year built: 2019
Details
- Builder name: Robson Homes
Utilities & green energy
- Sewer: Public Sewer
- Water: Public
- Utilities for property: Cable Available
Community & HOA
Community
- Features: Close To School, Park
- Security: Smoke Detector(s)
- Subdivision: Harvest Estates
HOA
- Has HOA: Yes
- Services included: Maintenance Grounds
- HOA fee: $210 annually
Location
- Region: North Liberty
Financial & listing details
- Price per square foot: $221/sqft
- Tax assessed value: $403,800
- Annual tax amount: $6,620
- Date on market: 9/16/2026
- Listing terms: Cash,Conventional
Estimated market value
$443,900
$422,000 - $466,000
$2,803/mo
Price history
| Date | Event | Price |
|---|---|---|
| 10/27/2026 | Price change | $449,900-3.2%$221/sqft |
Source:  Iowa City Area AOR #202605579 Report a problem | ||
| 10/13/2026 | Price change | $465,000-7%$228/sqft |
Source: Iowa City Area AOR #202605579 Report a problem | ||
| 10/5/2026 | Price change | $499,900-2.9%$245/sqft |
Source: Iowa City Area AOR #202605579 Report a problem | ||
| 9/16/2026 | Listed for sale | $515,000+60.9%$252/sqft |
Source: Iowa City Area AOR #202605579 Report a problem | ||
| 4/30/2021 | Sold | $320,000-4.4%$157/sqft |
Source: Public Record Report a problem | ||
| 5/18/2020 | Listing removed | $334,900$164/sqft |
Source: Lepic-Kroeger, REALTORS #202001618 Report a problem | ||
| 5/4/2020 | Price change | $334,900-2.9%$164/sqft |
Source: Lepic-Kroeger, REALTORS #202001618 Report a problem | ||
| 3/1/2020 | Listed for sale | $344,900+38%$169/sqft |
Source: Lepic-Kroeger, REALTORS #202001618 Report a problem | ||
| 2/25/2019 | Sold | $250,000$123/sqft |
Source: Public Record Report a problem | ||
Public tax history
| Year | Property taxes | Tax assessment |
|---|---|---|
| 2025 | $6,624 +12.5% | $403,800 +7.4% |
| 2024 | $5,890 +7.1% | $375,900 +8% |
| 2023 | $5,501 +1.5% | $348,200 +25.5% |
| 2022 | $5,422 +12.5% | $277,500 |
| 2021 | $4,822 +34342.9% | $277,500 |
| 2020 | $14 +40% | -- |
| 2019 | $10 | -- |
Find assessor info on the county website
Monthly payment
Est. payment
Payment breakdown
Explore the cost of this home by adjusting the details. Changes won't be saved.Climate risks
Neighborhood: 52317
Nearby schools
Schools provided by the listing agent
- Elementary: ClearCreek
- Middle: ClearCreek
- High: ClearCreek
Source: Iowa City Area AOR. This data may not be complete. We recommend contacting the local school district to confirm school assignments for this home.


Similar homes
- $380,0004 bd4 ba2.1k sqft1110 Leann Cir, North Liberty, IA 52317For Sale
 MLS ID #2607232, Philip Calvin, Pinnacle Realty LLC. CRAAR, CDRMLS
- $459,9004 bd3 ba2k sqft870 Kaiser St, North Liberty, IA 52317New Construction
 Iowa City Area AOR
- $435,0003 bd3 ba1.8k sqft201 Dogwood Ln, Tiffin, IA 52340For Sale
 MLS ID #202603876, Craig Petitgout. Iowa City Area AOR
- $454,9004 bd3 ba2.1k sqft420 S Seven Oaks Rd, North Liberty, IA 52317New ConstructionIowa City Area AOR
