Welcome to 1435 Franklin St, located in one of North Liberty's most sought-after neighborhoods. This beautiful 4-bedroom, 3-bathroom, 2,690 sq. ft. home is conveniently situated by Centennial Park, making it the perfect place to spend your summer nights. Located just one mile from CCA's North Bend Elementary School, this popular location offers easy access to I-380, shopping, restaurants, and more. The backyard features mature pine trees and backs up to a neighboring tree line, providing a peaceful setting rarely found in town. Inside and out, the home is packed with features, including an already installed invisible dog fence, a covered deck perfect for morning coffee or evening relaxation, a large open rec room in the lower level, and two large storage rooms. Home features a large 3 car garage with a deep 3rd stall. Don't miss your chance to see this fantastic property schedule your showing today!
Pending
$535,000
1435 Franklin St, North Liberty, IA 52317
4beds
2,690sqft
:
Get pre-qualified$3,802/mo
Single Family Residence, Residential
Built in 2019
0.29 Acres Lot
$534,900 Zestimate®
$199/sqft
$18/mo HOA
What's special
- 66 days |
- 46 |
- 0 |
Likely to sell faster than
Zillow last checked:
Listing updated:
Listed by:
Adam Miller 319-383-4815,
Keller Williams Legacy Group
Source: Iowa City Area AOR,MLS#: 202603355
Facts & features
Interior
Bedrooms & bathrooms
- Bedrooms: 4
- Bathrooms: 3
- Full bathrooms: 3
Rooms
- Room types: Family Room, Primary Bath, Recreation Room
Heating
- Forced Air, Natural Gas
Cooling
- Ceiling Fan(s), Central Air
Appliances
- Included: Dishwasher, Dryer, Plumbed For Ice Maker, Microwave, Range Or Oven, Refrigerator, Washer
- Laundry: Main Level, Laundry Room
Features
- High Ceilings, Vaulted Ceiling(s), Wet Bar, Primary On Main Level, Breakfast Bar, Kitchen Island, Pantry
- Flooring: Carpet, Wood, Vinyl
- Windows: Double Pane Windows
- Basement: Full,Concrete,Sump Pump,Finished
- Number of fireplaces: 1
- Fireplace features: Gas, Living Room
Interior area
- Total structure area: 2,690
- Total interior livable area: 2,690 sqft
- Finished area above ground: 1,650
- Finished area below ground: 1,040
Property
Parking
- Total spaces: 3
- Parking features: On Street
- Has attached garage: Yes
Features
- Patio & porch: Deck
Lot
- Size: 0.29 Acres
- Dimensions: 90 x 140
- Features: Less Than Half Acre
Details
- Parcel number: 0614457001
- Zoning: Residential
- Special conditions: Standard
Construction
Type & style
- Home type: SingleFamily
- Property subtype: Single Family Residence, Residential
Materials
- Stone Veneer, Vinyl, Frame
Condition
- Year built: 2019
Details
- Builder name: Robson Homes Inc
Utilities & green energy
- Sewer: Public Sewer
- Water: Public
Green energy
- Indoor air quality: Passive Radon
Community & HOA
Community
- Features: Close To School, Park, Playground, Sidewalks, Street Lights
- Security: Smoke Detector(s)
- Subdivision: Harvest Estates
HOA
- Has HOA: Yes
- HOA fee: $210 annually
Location
- Region: North Liberty
Financial & listing details
- Price per square foot: $199/sqft
- Tax assessed value: $514,700
- Annual tax amount: $8,540
- Date on market: 5/21/2026
- Listing terms: Cash,Conventional
Estimated market value
$534,900
$508,000 - $562,000
$2,830/mo
Price history
| Date | Event | Price |
|---|---|---|
| 5/23/2026 | Pending sale | $535,000$199/sqft |
Source:  Iowa City Area AOR #202603355 Report a problem Iowa City Area AOR #202603355 Report a problem | ||
| 5/22/2026 | Listed for sale | $535,000+42.7%$199/sqft |
Source: Iowa City Area AOR #202603355 Report a problem | ||
| 4/10/2020 | Sold | $374,900$139/sqft |
Source: Iowa City Area AOR #202001362 Report a problem | ||
| 2/18/2020 | Listed for sale | $374,900$139/sqft |
Source: Lepic-Kroeger, REALTORS #202001362 Report a problem | ||
Public tax history
| Year | Property taxes | Tax assessment |
|---|---|---|
| 2025 | $8,540 +4.2% | $514,700 +6.2% |
| 2024 | $8,197 +6.8% | $484,600 |
| 2023 | $7,674 +1.5% | $484,600 +25.2% |
| 2022 | $7,564 +24.4% | $387,100 |
| 2021 | $6,082 +33688.9% | $387,100 |
| 2020 | $18 +50% | -- |
| 2019 | $12 | -- |
Find assessor info on the county website
Monthly payment
Est. payment
Payment breakdown
Explore the cost of this home by adjusting the details. Changes won't be saved.Climate risks
Neighborhood: 52317
Nearby schools
GreatSchools rating
- 8/10North Bend Elementary SchoolGrades: K-3Distance: 0.7 mi
- 9/10Clear Creek Amana Middle SchoolGrades: 6-8Distance: 3 mi
- 7/10Clear Creek Amana High SchoolGrades: 9-12Distance: 3.3 mi
Schools provided by the listing agent
- Elementary: CCANorthBend
- Middle: ClearCreek
- High: ClearCreek
Source: Iowa City Area AOR. This data may not be complete. We recommend contacting the local school district to confirm school assignments for this home.
- $394,8003 bd3 ba2k sqft1440 Franklin St, North Liberty, IA 52317Off Market

- $292,7003 bd1 ba1.2k sqft3150 W Hauer Dr NE, North Liberty, IA 52317Off Market
- $490,7004 bd3 ba2.4k sqft1470 Franklin St, North Liberty, IA 52317Off Market

- $551,5004 bd3 ba1.8k sqft3142 W Hauer Dr NE, North Liberty, IA 52317Off Market
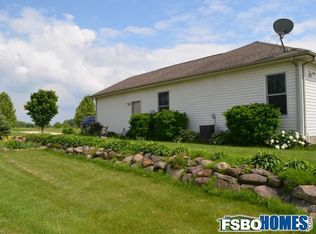
- $535,4005 bd3 ba1.7k sqft1480 Franklin St, North Liberty, IA 52317Off Market
- $489,0004 bd3 ba2.7k sqft865 Prairie St, North Liberty, IA 52317Pending
- $518,5004 bd3 ba2.5k sqft855 Prairie St, North Liberty, IA 52317Sold
- $510,8994 bd3 ba2.2k sqft1020 Harrison St, North Liberty, IA 52317Sold
A local agent can set up tours, give advice and negotiate with sellers.
Similar homes
- $529,9005 bd3 ba2.9k sqft1100 Harrison St, North Liberty, IA 52317For Sale
 MLS ID #202603892, Jessica Hochstedler Yoder. Iowa City Area AOR
 - $520,0005 bd3 ba2.7k sqft1980 Silver Maple Trl, North Liberty, IA 52317For Sale
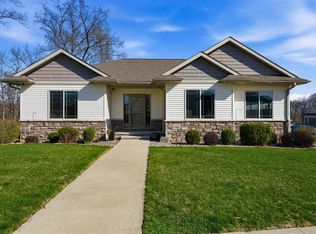 MLS ID #202603531, Ali Rashid. Iowa City Area AOR
 - $599,9004 bd3 ba2.7k sqft1060 Harrison St, North Liberty, IA 52317For Sale
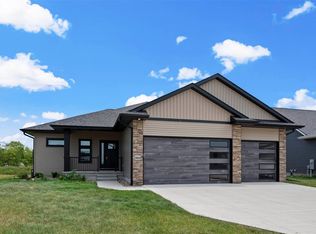 MLS ID #202604191, Dylan Robson. Iowa City Area AOR
 - $599,0004 bd3 ba2.7k sqft1280 Morrison St, Northliberty, IA 52317New Construction
 MLS ID #202604037, Emily Hammes. Iowa City Area AOR
 - $597,0004 bd3 ba2.7k sqft1290 Morrison St, Northliberty, IA 52317New ConstructionMLS ID #202601197, Jill Armstrong. Iowa City Area AOR
- $365,0004 bd4 ba2.5k sqft1882 Carroll Ct, North Liberty, IA 52317For SaleMLS ID #202604205, David Moore. Iowa City Area AOR
- $300,0003 bd3 ba1.7k sqft1375 Whipple Ct, North Liberty, IA 52317For SaleMLS ID #202603972, David Moore. Iowa City Area AOR
- $589,9005 bd3 ba2.8k sqft1296 Osage Ln, North Liberty, IA 52317New ConstructionMLS ID #202602922, Jason Ainsworth. Iowa City Area AOR
- $419,9004 bd3 ba2.3k sqft1267 Berkshire Ln, Northliberty, IA 52317For SaleMLS ID #202603735, Rebecca Phipps. Iowa City Area AOR
- $489,5005 bd3 ba2.3k sqft1285 Priscilla Ct Lot 7, Northliberty, IA 52317New ConstructionMLS ID #202603041, David Moore. Iowa City Area AOR
- $335,0004 bd4 ba2k sqft132 S Park Ridge Rd, North Liberty, IA 52317For SaleMLS ID #202604242, Tricia Van Roekel. Iowa City Area AOR
- $489,5005 bd3 ba2.3k sqft1275 Eisenhower Blvd Lot 3, Northliberty, IA 52317New ConstructionMLS ID #202602564, David Moore. Iowa City Area AOR
- $524,9005 bd3 ba2.5k sqft1310 E Gable Way, Tiffin, IA 52340For SaleMLS ID #202603842, Teague Case. Iowa City Area AOR
- $510,0005 bd3 ba2.6k sqft565 Dakota Ave, Tiffin, IA 52340For SaleMLS ID #202604090, Melissa Hodapp. Iowa City Area AOR
- $439,0005 bd3 ba2.3k sqft1887 Carroll Ct, Northliberty, IA 52317New ConstructionMLS ID #202603556, Emily Hammes. Iowa City Area AOR
- $325,0004 bd4 ba2.2k sqft95 Vandello Dr, North Liberty, IA 52317For SaleMLS ID #202604115, Tricia Van Roekel. Iowa City Area AOR
- $669,0004 bd3 ba2.8k sqft2320 Rice Ridge Ln NE, North Liberty, IA 52317For SaleMLS ID #202601918, Chris Lehman. Iowa City Area AOR
- $335,0003 bd4 ba2.2k sqft1572 Vandello Cir, North Liberty, IA 52317For SaleMLS ID #202604297, Jill Armstrong. Iowa City Area AOR
- $325,0003 bd3 ba2.5k sqft452 N McKenzie Ln, North Liberty, IA 52317For SaleMLS ID #202603597, Courtney Blair. Iowa City Area AOR
- $625,0005 bd4 ba3k sqft1105 Wildcat Ln, Iowa City, IA 52246For SaleMLS ID #202604565, Missie Feuerbach Helm. Iowa City Area AOR
