Skip main navigation
For sale
  • Price cut: $5K (6/25)
    $529,900

    1100 Harrison St, North Liberty, IA 52317

    5beds
    2,913sqft
    : 
    Loading
    Get pre-qualified
    Single Family Residence, Residential
    Built in 2022
    10,018 Square Feet Lot
    $525,800 Zestimate®
    $182/sqft
    $18/mo HOA

    What's special

    Wet barLarge unfinished storage areaOpen-concept floor planStylish subway tile backsplashScenic backyard settingAbundant natural lightStunning kitchen
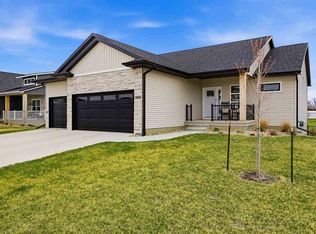
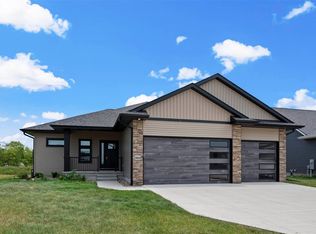
    Spacious 5-bedroom ranch situated on a premium lot backing to an acreage, offering exceptional privacy with no homes directly behind. Relax on the covered porch and enjoy peaceful water views and beautiful sunsets. The open-concept floor plan is perfect for both everyday living and entertaining, featuring a spacious great room with a large picture window that fills the home with natural light while showcasing the scenic backyard setting. Stunning kitchen with custom dark cabinetry, granite countertops, a stylish subway tile backsplash, and an oversized breakfast bar with ample seating. The private primary suite offers a vaulted ceiling, abundant natural light, and a spacious en-suite bathroom featuring dual granite vanities, a tiled walk-in shower with glass doors, and a large walk-in closet. The main level includes three bedrooms, while the finished lower level provides a huge family room with a wet bar, two additional bedrooms, a full bathroom, and a large unfinished storage area. The seller has invested over $10,000 in backyard improvements, including professional regrading for enhanced drainage and usability, the addition of stairs from the covered porch to ground level for convenient access, and a newly installed 14' x 16' patio, creating an inviting outdoor space perfect for relaxing. Custom window treatments throughout!
    31 days
    |
    1,250
    |
    56
    |

    Likely to sell faster than

    Zillow last checked:

    Listing updated:

    Listed by:

    Jessica Hochstedler Yoder 319-430-3311,

    KALONA REALTY, INC.,

    Sarah Bigley 319-389-2517,

    KALONA REALTY, INC.

    Source: Iowa City Area AOR,MLS#: 202603892MLS Logo

    Loading...

      Facts & features

      Interior

      Bedrooms & bathrooms
      • Bedrooms: 5
      • Bathrooms: 3
      • Full bathrooms: 3
      Rooms
      • Room types: Family Room, Great Room, Primary Bath
      Heating
      • Forced Air, Natural Gas
      Cooling
      • Ceiling Fan(s), Central Air
      Appliances
      • Included: Dishwasher, Microwave, Range Or Oven, Refrigerator
      • Laundry: Lower Level, Main Level, Laundry Room
      Features
      • Entrance Foyer, Vaulted Ceiling(s), Wet Bar, Primary On Main Level, Breakfast Bar
      • Flooring: Carpet, LVP
      • Basement: Full,Concrete,Finished
      • Has fireplace: No
      • Fireplace features: None
      Interior area
      • Total structure area: 2,913
      • Total interior livable area: 2,913 sqft
      • Finished area above ground: 1,600
      • Finished area below ground: 1,313
      Video & virtual tour

      Property

      Parking
      • Total spaces: 3
      • Parking features: Garage - Attached
      • Has attached garage: Yes
      Features
      • Levels: One
      • Stories: 1
      • Patio & porch: Deck, Patio
      Lot
      • Size: 10,018 Square Feet
      • Dimensions: 80 x 125
      • Features: Less Than Half Acre, Cul-De-Sac, Back Yard, Sloped
      Details
      • Parcel number: 0614459010
      • Zoning: Residential
      • Special conditions: Standard

      Construction

      Type & style
      • Home type: SingleFamily
      • Property subtype: Single Family Residence, Residential
      Materials
      • Partial Stone, Vinyl, Frame
      Condition
      • Year built: 2022
      Details
      • Builder name: Robson Homes

      Utilities & green energy

      • Sewer: Public Sewer
      • Water: Public
      • Utilities for property: Cable Available
      Green energy
      • Indoor air quality: Passive Radon

      Community & HOA

      Community
      • Features: Close To School, Sidewalks, Street Lights
      • Subdivision: Harvest Estates
      HOA
      • Has HOA: Yes
      • Services included: Maintenance Grounds
      • HOA fee: $210 annually
      Location
      • Region: North Liberty

      Financial & listing details

      • Price per square foot: $182/sqft
      • Tax assessed value: $483,900
      • Annual tax amount: $8,150
      • Date on market: 6/18/2026
      • Listing terms: Cash,Conventional

        Estimated market value

        $525,800

        $500,000 - $552,000

        $2,836/mo

        Price history

        DateEventPrice
        6/25/2026Price change$529,900-0.9%$182/sqft
        Source: Iowa City Area AOR #202603892 Report a problem
        6/18/2026Listed for sale$534,900+10.3%$184/sqft
        Source: Iowa City Area AOR #202603892 Report a problem
        10/25/2024Sold$485,000-3%$166/sqft
        Source: Iowa City Area AOR #202405313 Report a problem
        9/22/2024Price change$499,900-4.8%$172/sqft
        Source: Iowa City Area AOR #202405313 Report a problem
        9/17/2024Listed for sale$524,900+14.1%$180/sqft
        Source: Iowa City Area AOR #202405313 Report a problem
        2/26/2024Listing removed--
        Source: Iowa City Area AOR #202203174 Report a problem
        8/31/2022Listing removed$459,900$158/sqft
        Source: Iowa City Area AOR #202203174 Report a problem
        7/7/2022Price change$459,900-2.1%$158/sqft
        Source: Iowa City Area AOR #202203174 Report a problem
        6/22/2022Price change$469,900-2.1%$161/sqft
        Source: Iowa City Area AOR #202203174 Report a problem
        6/15/2022Price change$479,900-4%$165/sqft
        Source: Iowa City Area AOR #202203174 Report a problem
        5/28/2022Listed for sale$499,900$172/sqft
        Source: Iowa City Area AOR #202203174 Report a problem

        Public tax history

        YearProperty taxesTax assessment
        2025$8,150 +4.2%$483,900 +4.6%
        2024$7,824 +168.8%$462,500
        2023$2,910 +37067.9%$462,500 +215.1%
        2022$8 -2.1%$146,800 +36600%
        2021$8 $400
        Find assessor info on the county website

        Monthly payment

        Est. payment

        Payment breakdown

        Explore the cost of this home by adjusting the details. Changes won't be saved.
        All calculations are estimates and provided by Zillow, Inc. for informational purposes only. Actual amounts may vary.
        HOA fees may include property taxes on listings classified as Co-Ops. Contact the listing agent and/or owner for fee details.
        Mortgage interest rates are dependent on a number of factors, including credit score, down payment, and repayment length. Interest rate data provided by Zillow Group Marketplace, Inc. as of 1/1/1970 from various mortgage lenders with which we have lead or other similar arrangements; the Estimated Payment is an average of those rates.
        See how much you could borrow to make a competitive offer.

        Climate risks

        Neighborhood: 52317

        Getting around

        2 / 100
        Car-Dependent
        28 / 100
        Somewhat Bikeable

        Nearby schools

        GreatSchools rating
        Schools provided by the listing agent
        • Elementary: ClearCreek
        • Middle: ClearCreek
        • High: ClearCreek

        Source: Iowa City Area AOR. This data may not be complete. We recommend contacting the local school district to confirm school assignments for this home.

        A local agent can set up tours, give advice and negotiate with sellers.

        Browse local experts

        Similar homes