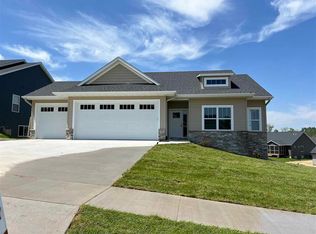
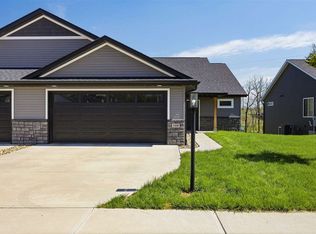
Welcome home to this spacious 5-bedroom, 3-bath ranch-style home in the heart of Tiffin. Designed for both comfort and functionality, this home features durable and stylish LVP flooring throughout the main living areas and a bright, open-concept layout perfect for everyday living and entertaining. The kitchen shines with stainless steel appliances, ample counter space, and a seamless flow into the dining and living areas. Just off the living room, step onto the covered deck for an ideal spot to relax or host. The walkout basement adds valuable living space with additional bedrooms and a full bathroom, offering flexibility for guests, a home office, or recreation. With generous room sizes and thoughtful design throughout, this home offers the space you need with the modern finishes you want.
For sale
Price cut: $5K (6/15)
$524,900
1310 E Gable Way, Tiffin, IA 52340
5beds
2,530sqft
Single Family Residence, Residential
Built in 2022
8,276 Square Feet Lot
$522,500 Zestimate®
$207/sqft
$-- HOA
What's special
- 26 days |
- 365 |
- 21 |
Zillow last checked:
Listing updated:
Listed by:
Teague Case 319-321-6824,
Westwinds Real Estate Services, Inc.
Source: Iowa City Area AOR,MLS#: 202603842
Loading...
Facts & features
Interior
Bedrooms & bathrooms
- Bedrooms: 5
- Bathrooms: 3
- Full bathrooms: 3
Rooms
- Room types: Family Room, Primary Bath
Heating
- Natural Gas, Forced Air
Cooling
- Ceiling Fan(s), Central Air
Appliances
- Included: Dishwasher, Microwave, Range Or Oven, Refrigerator, Dryer, Washer, Water Softener Owned, Reverse Osmosis
- Laundry: Main Level, Laundry Room
Features
- Tray Ceiling(s), Primary On Main Level, Zero Step Entry, Breakfast Bar, Kitchen Island, Pantry
- Flooring: Carpet, LVP
- Basement: Concrete,Finished,Walk-Out Access,Daylight
- Number of fireplaces: 1
- Fireplace features: Gas, Living Room
Interior area
- Total structure area: 2,530
- Total interior livable area: 2,530 sqft
- Finished area above ground: 1,464
- Finished area below ground: 1,066
Property
Parking
- Total spaces: 3
- Parking features: Garage - Attached
- Has attached garage: Yes
Features
- Levels: One
- Stories: 1
- Patio & porch: Deck, Patio
Lot
- Size: 8,276 Square Feet
- Dimensions: 70 x 120
- Features: Less Than Half Acre
Details
- Parcel number: 0634129013
- Zoning: Residential
- Special conditions: Standard
Construction
Type & style
- Home type: SingleFamily
- Property subtype: Single Family Residence, Residential
Materials
- Vinyl, Stone Veneer, Frame
Condition
- Year built: 2022
Details
- Builder name: Scallon Custom Homes
Utilities & green energy
- Sewer: Public Sewer
- Water: Public
Community & HOA
Community
- Features: Sidewalks, Street Lights, Near Shopping, Close To School
- Security: Carbon Monoxide Detector(s), Smoke Detector(s)
- Subdivision: Madden Addition
Location
- Region: Tiffin
Financial & listing details
- Price per square foot: $207/sqft
- Annual tax amount: $6,990
- Date on market: 6/15/2026
- Listing terms: Cash,Conventional
Estimated market value
$522,500
$496,000 - $549,000
$2,990/mo
Price history
| Date | Event | Price |
|---|---|---|
| 6/15/2026 | Price change | $524,900-0.9%$207/sqft |
Source:  Iowa City Area AOR #202603842 Report a problem Iowa City Area AOR #202603842 Report a problem | ||
| 4/9/2026 | Price change | $529,900-0.9%$209/sqft |
Source: Iowa City Area AOR #202600678 Report a problem | ||
| 1/22/2026 | Listed for sale | $534,900+6.6%$211/sqft |
Source: Iowa City Area AOR #202600678 Report a problem | ||
| 2/26/2024 | Listing removed | -- |
Source: Iowa City Area AOR #202205243 Report a problem | ||
| 7/3/2023 | Sold | $502,000$198/sqft |
Source: Iowa City Area AOR #202301427 Report a problem | ||
| 4/13/2023 | Contingent | $502,000$198/sqft |
Source: Iowa City Area AOR #202301427 Report a problem | ||
| 4/13/2023 | Price change | $502,000+0.9%$198/sqft |
Source: Iowa City Area AOR #202301427 Report a problem | ||
| 3/16/2023 | Listed for sale | $497,500$197/sqft |
Source: Iowa City Area AOR #202301427 Report a problem | ||
| 3/16/2023 | Listing removed | $497,500$197/sqft |
Source: Iowa City Area AOR #202205243 Report a problem | ||
| 9/16/2022 | Listed for sale | $497,500$197/sqft |
Source: Iowa City Area AOR #202205243 Report a problem | ||
Public tax history
Tax history is unavailable.
Monthly payment
Est. payment$--/mo
Payment breakdown
Explore the cost of this home by adjusting the details. Changes won't be saved.All calculations are estimates and provided by Zillow, Inc. for informational purposes only. Actual amounts may vary.
HOA fees may include property taxes on listings classified as Co-Ops. Contact the listing agent and/or owner for fee details.
Mortgage interest rates are dependent on a number of factors, including credit score, down payment, and repayment length. Interest rate data provided by Zillow Group Marketplace, Inc. as of 1/1/1970 from various mortgage lenders with which we have lead or other similar arrangements; the Estimated Payment is an average of those rates.
See how much you could borrow to make a competitive offer.
Climate risks
Neighborhood: 52340
Nearby schools
GreatSchools rating
- 5/10Tiffin ElementaryGrades: K-1Distance: 0.5 mi
- 8/10Clear Creek Amana Middle SchoolGrades: 6-8Distance: 1.3 mi
- 7/10Clear Creek Amana High SchoolGrades: 9-12Distance: 1.6 mi
Schools provided by the listing agent
- Elementary: CCATiffin
- Middle: ClearCreek
- High: ClearCreek
Source: Iowa City Area AOR. This data may not be complete. We recommend contacting the local school district to confirm school assignments for this home.
- $499,9005 bd3 ba2.4k sqft1312 E Gable Way, Tiffin, IA 52340Sold
- $92,4009,147.6 Square FeetLOT 38 Madden Addition, Tiffin, IA 52340Sold
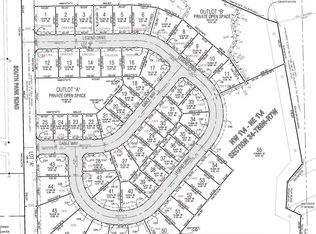
- $92,4009,147.6 Square FeetLOT 37 Madden Addition, Tiffin, IA 52340Sold
- $534,5005 bd3 ba1.4k sqft1308 E Gable Way, Tiffin, IA 52340Off Market
- $541,9005 bd3 ba2.6k sqft1314 E Gable Way, Tiffin, IA 52340Sold
- $479,9004 bd4 ba2.4k sqft1306 E Gable Way, Tiffin, IA 52340New Construction
- $90,4000.28 AcresLOT 26 Madden Addition, Tiffin, IA 52340Sold
- $474,9005 bd3 ba2.5k sqft1313 E Gable Way, Tiffin, IA 52340Sold
A local agent can set up tours, give advice and negotiate with sellers.
Similar homes
- $510,0005 bd3 ba2.6k sqft565 Dakota Ave, Tiffin, IA 52340For Sale
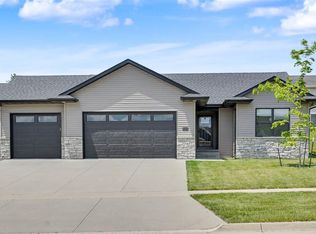 MLS ID #202604090, Melissa Hodapp. Iowa City Area AOR
 - $544,9005 bd3 ba2.7k sqft1415 Legend Dr, Tiffin, IA 52340New Construction
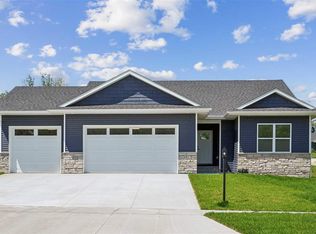 MLS ID #202603351, Karla Davis. Iowa City Area AOR
 - $399,9004 bd3 ba2.5k sqft1410 Legend Dr, Tiffin, IA 52340For Sale
 MLS ID #202602910, Courtney Blair. Iowa City Area AOR
 - $405,0004 bd3 ba2.3k sqft916 Summit Ct, Tiffin, IA 52340For Sale
 MLS ID #202603831, Nate Holler. Iowa City Area AOR
 - $489,0004 bd3 ba2.7k sqft865 Prairie St, North Liberty, IA 52317For SaleMLS ID #202604289, Julie Dancer. Iowa City Area AOR
- $529,9005 bd3 ba2.9k sqft1100 Harrison St, North Liberty, IA 52317For SaleMLS ID #202603892, Jessica Hochstedler Yoder. Iowa City Area AOR
- $440,0003 bd3 ba1.8k sqft201 Dogwood Ln, Tiffin, IA 52340For SaleMLS ID #202603876, Craig Petitgout. Iowa City Area AOR
- $679,0005 bd3 ba2.8k sqft306 Dogwood Ln, Tiffin, IA 52340For SaleMLS ID #202603802, Gwen Johnson. Iowa City Area AOR
- $445,0004 bd3 ba2.2k sqft10 N Sunset Dr, North Liberty, IA 52317For SaleMLS ID #202604314, Cory Wolf. Iowa City Area AOR
- $520,0005 bd3 ba2.7k sqft1980 Silver Maple Trl, North Liberty, IA 52317For SaleMLS ID #202603531, Ali Rashid. Iowa City Area AOR
- $520,0005 bd3 ba2.9k sqft850 Fox Valley Dr, North Liberty, IA 52317For SaleMLS ID #202603116, Evan Hall. Iowa City Area AOR
- $479,9004 bd3 ba2.1k sqft46 Pinnacle Ln, Tiffin, IA 52340For SaleMLS ID #202602624, Evan Suckow. Iowa City Area AOR
- $395,0003 bd2 ba1.5k sqft559 Dakota Ave, Tiffin, IA 52340For SaleMLS ID #202604032, Kris Westfall. Iowa City Area AOR
- $615,0004 bd3 ba2.9k sqft856 Sugar Loaf Cir, Iowa City, IA 52245For SaleMLS ID #202604217, Cayla Swift. Iowa City Area AOR
- $599,9004 bd3 ba2.7k sqft1060 Harrison St, North Liberty, IA 52317For SaleMLS ID #202604191, Dylan Robson. Iowa City Area AOR
- $469,0003 bd3 ba2.8k sqft5 E Dovetail Pl, Coralville, IA 52241For SaleMLS ID #202604036, Cindy Grabow. Iowa City Area AOR
- $750,0004 bd3 ba3.6k sqft505 Dogwood Ln, Tiffin, IA 52340For SaleMLS ID #202602727, Tyler Riddle. Iowa City Area AOR
- $365,0004 bd4 ba2.5k sqft1882 Carroll Ct, North Liberty, IA 52317For SaleMLS ID #202604205, David Moore. Iowa City Area AOR
- $524,9004 bd3 ba2.5k sqft640 Maclan Ct, Iowa City, IA 52246New ConstructionIowa City Area AOR
- $529,9004 bd3 ba2.5k sqft642 Maclan Ct, Iowa City, IA 52246New ConstructionIowa City Area AOR
- Iowa
- Johnson County
- Tiffin
- 52340
- 1310 E Gable Way
Nearby cities
Nearby zip codes
Other Tiffin Topics
