Rare opportunity in North Liberty! Single-family homes are virtually non-existent in this highly sought-after pocket. Perfectly positioned on a premium corner lot, this pristine, turn-key home offers a near-country environment with no houses or traffic behind you. The airy interior boasts 9+ foot ceilings and premium COREtec luxury vinyl flooring. The main level features a floor-to-ceiling stone gas fireplace and a modern granite kitchen with a central island breakfast bar. Expand your comfort space into the 961 sq. ft. finished lower level, complete with a family room, a storage room, a spacious bedroom, and a full bath. Enjoy worry-free living with a fully integrated HVAC system featuring a new furnace, AC, whole-home humidifier, and a SolaceAir polarized filtration and UVC light system to magnetically trap dust, kill biological germs, and eliminate odors throughout the entire home, all newly installed in 2025. Additional features include an active radon system, a professionally installed gas garage heater, and a newly remodeled laundry room with a washer and dryer (2025). The outdoor sanctuary features a fenced yard, deck, separate patio, and a utility shed. Located near Centennial Park and the amphitheater, walking distance of West Lake trails and North Bend Elementary, and quick access to I-380!
Pending
$445,000
10 N Sunset Dr, North Liberty, IA 52317
4beds
2,293sqft
Single Family Residence, Residential
Built in 2012
0.26 Acres Lot
$444,600 Zestimate®
$194/sqft
$-- HOA
What's special
Fenced yardSeparate patioUtility shedActive radon systemPremium corner lotFloor-to-ceiling stone gas fireplaceFully integrated hvac system
- 36 days |
- 91 |
- 0 |
Likely to sell faster than
Zillow last checked:
Listing updated:
Listed by:
Cory Wolf 319-350-7453,
Keller Williams Legacy Group
Source: Iowa City Area AOR,MLS#: 202604314
Facts & features
Interior
Bedrooms & bathrooms
- Bedrooms: 4
- Bathrooms: 3
- Full bathrooms: 3
Heating
- Electric, Forced Air, Natural Gas
Cooling
- Ceiling Fan(s), Central Air
Appliances
- Included: Dishwasher, Microwave, Refrigerator, Oven
- Laundry: In Hall, Main Level, Laundry Room
Features
- Breakfast Bar, Kitchen Island
- Basement: Full,Concrete,Sump Pump,Finished
- Number of fireplaces: 2
- Fireplace features: Factory Built, Gas, Family Room
Interior area
- Total structure area: 2,293
- Total interior livable area: 2,293 sqft
- Finished area above ground: 1,332
- Finished area below ground: 961
Property
Parking
- Total spaces: 3
- Parking features: Garage - Attached
- Has attached garage: Yes
Features
- Patio & porch: Deck
Lot
- Size: 0.26 Acres
- Dimensions: 87 x 128
- Features: Less Than Half Acre
Details
- Parcel number: 0614203004
- Zoning: R1
- Special conditions: Standard
Construction
Type & style
- Home type: SingleFamily
- Property subtype: Single Family Residence, Residential
Materials
- Partial Brick, Vinyl, Frame
Condition
- Year built: 2012
Details
- Builder name: Robson Homes Inc
Utilities & green energy
- Sewer: Public Sewer
- Water: Public
- Utilities for property: Cable Available
Green energy
- Indoor air quality: Active Radon, Electric Air Filter
Community & HOA
Community
- Features: Sidewalks, Street Lights
- Security: Smoke Detector(s)
- Subdivision: West Village
Location
- Region: North Liberty
Financial & listing details
- Price per square foot: $194/sqft
- Tax assessed value: $382,600
- Annual tax amount: $6,072
- Date on market: 7/10/2026
- Listing terms: Cash,Conventional
Estimated market value
$444,600
$422,000 - $467,000
$2,612/mo
Price history
| Date | Event | Price |
|---|---|---|
| 7/15/2026 | Pending sale | $445,000$194/sqft |
Source:  CRAAR, CDRMLS #2604842 Report a problem CRAAR, CDRMLS #2604842 Report a problem | ||
| 7/10/2026 | Listed for sale | $445,000+41.3%$194/sqft |
Source: CRAAR, CDRMLS #2604842 Report a problem | ||
| 1/28/2021 | Sold | $315,000-1.3%$137/sqft |
Source:  Iowa City Area AOR #202006802 Report a problem Iowa City Area AOR #202006802 Report a problem | ||
| 11/21/2020 | Listed for sale | $319,000+25.1%$139/sqft |
Source: Keller Williams Legacy Group #202006802 Report a problem | ||
| 7/30/2013 | Sold | $254,900$111/sqft |
Source: Iowa City Area AOR #20131809 Report a problem | ||
Public tax history
| Year | Property taxes | Tax assessment |
|---|---|---|
| 2025 | $6,072 +1.2% | $382,600 +7.8% |
| 2024 | $6,002 +1.2% | $354,800 |
| 2023 | $5,930 +1.5% | $354,800 +18.6% |
| 2022 | $5,844 +6.7% | $299,100 |
| 2021 | $5,478 +3.6% | $299,100 +8.6% |
| 2020 | $5,290 +2.3% | $275,300 |
| 2019 | $5,172 | $275,300 +4.5% |
| 2018 | $5,172 +2.2% | $263,400 |
| 2017 | $5,062 +4.6% | $263,400 +8.2% |
| 2016 | $4,840 +2.9% | $243,500 |
| 2015 | $4,704 +1.4% | $243,500 +287.1% |
| 2014 | $4,638 | $62,900 +11192.6% |
| 2012 | -- | $557 |
Find assessor info on the county website
Monthly payment
Est. payment
Payment breakdown
Explore the cost of this home by adjusting the details. Changes won't be saved.Climate risks
Neighborhood: 52317
Nearby schools
GreatSchools rating
- 8/10North Bend Elementary SchoolGrades: K-3Distance: 0.4 mi
- 9/10Clear Creek Amana Middle SchoolGrades: 6-8Distance: 3.2 mi
- 7/10Clear Creek Amana High SchoolGrades: 9-12Distance: 3.5 mi
Schools provided by the listing agent
- Elementary: CCANorthBend
- Middle: ClearCreek
- High: ClearCreek
Source: Iowa City Area AOR. This data may not be complete. We recommend contacting the local school district to confirm school assignments for this home.
- $441,0004 bd3 ba2k sqft55 N Sunset Dr, North Liberty, IA 52317Sold
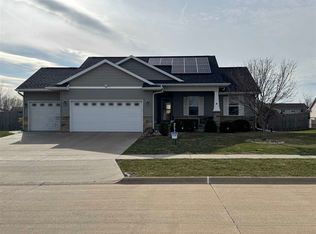
- $361,7003 bd2 ba1.6k sqft70 Sunset Dr, North Liberty, IA 52317Off Market
- $372,0004 bd3 ba1.3k sqft90 N Sunset Dr, North Liberty, IA 52317Off Market
- $462,4005 bd3 ba2.7k sqft10 Lily Pond Rd, North Liberty, IA 52317Off Market
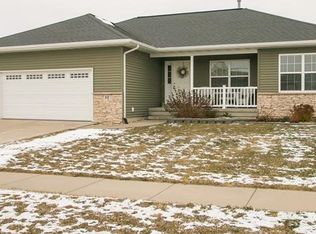
- $364,9004 bd3 ba1.3k sqft95 N Sunset Dr, North Liberty, IA 52317Off Market
- $346,8004 bd3 ba1.7k sqft30 Lily Pond Rd, North Liberty, IA 52317Off Market
- $405,6004 bd3 ba2.5k sqft80 Cattail Ln, North Liberty, IA 52317Off Market
- $393,8004 bd3 ba1.9k sqft110 N Sunset Dr, North Liberty, IA 52317Off Market
A local agent can set up tours, give advice and negotiate with sellers.
Similar homes
- $439,9004 bd3 ba2k sqft605 Penn Ridge Dr, North Liberty, IA 52317For Sale
 MLS ID #202604657, TJ Kopet. Iowa City Area AOR
 - $430,0004 bd3 ba2.4k sqft1440 Morrison St, North Liberty, IA 52317For Sale
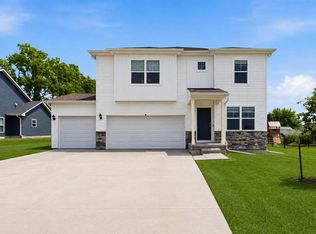 MLS ID #202604483, Thuy Nguyen. Iowa City Area AOR
 - $450,0004 bd3 ba3.1k sqft665 Andrews Ct, North Liberty, IA 52317For Sale
 MLS ID #202604456, Tricia Van Roekel. Iowa City Area AOR
 - $494,9004 bd4 ba2.8k sqft255 Cambridge Way, North Liberty, IA 52317For Sale
 MLS ID #202604955, Ashley Bermel. Iowa City Area AOR
 - $434,0004 bd3 ba2k sqft710 Kohl Dr, North Liberty, IA 52317For SaleMLS ID #202604748, Kimberly Bockenstedt. Iowa City Area AOR
- $499,9003 bd3 ba2.6k sqft1650 W Forevergreen Rd, North Liberty, IA 52317For SaleMLS ID #202603634, Ross Nusser. Iowa City Area AOR
- $414,9004 bd3 ba2.3k sqft1267 Berkshire Ln, Northliberty, IA 52317For SaleMLS ID #202603735, Rebecca Phipps. Iowa City Area AOR
- $300,0004 bd4 ba2.2k sqft487 N Colton Dr, North Liberty, IA 52317For SaleMLS ID #202604840, Gwen Johnson. Iowa City Area AOR
- $350,0003 bd3 ba1.7k sqft235 N McKenzie Ln, North Liberty, IA 52317For SaleMLS ID #202604640, Tracy Reiten. Iowa City Area AOR
- $475,0004 bd4 ba2.2k sqft1773 Parkway Dr, Coralville, IA 52241For SaleMLS ID #202604936, Gwen Johnson. Iowa City Area AOR
- $365,0004 bd4 ba2.5k sqft1882 Carroll Ct, North Liberty, IA 52317For SaleMLS ID #202604205, David Moore. Iowa City Area AOR
- $520,0005 bd3 ba2.7k sqft1980 Silver Maple Trl, North Liberty, IA 52317For SaleMLS ID #202603531, Ali Rashid. Iowa City Area AOR
- $549,9005 bd4 ba2.7k sqft1720 Silver Maple Trl, North Liberty, IA 52317For SaleMLS ID #202604656, Ashley Bermel. Iowa City Area AOR
- $372,5004 bd4 ba2.5k sqft37 Ash Ct, North Liberty, IA 52317For SaleMLS ID #202603352, Laura Soride. Iowa City Area AOR
- $659,0005 bd4 ba3.4k sqft1685 Redbud Cir, North Liberty, IA 52317For SaleMLS ID #202604928, Michael McEleney. Iowa City Area AOR
- $594,0005 bd3 ba3.1k sqft830 Pheasant Ln, North Liberty, IA 52317For SaleMLS ID #202604740, Tracy Adams. Iowa City Area AOR
- $549,9004 bd3 ba2.8k sqft1080 Harrison St, North Liberty, IA 52317For SaleMLS ID #202604647, Tundi Brady. Iowa City Area AOR
- $435,0003 bd3 ba1.8k sqft201 Dogwood Ln, Tiffin, IA 52340For SaleMLS ID #202603876, Craig Petitgout. Iowa City Area AOR
- $575,0005 bd3 ba2.7k sqft1315 E Tartan Dr, North Liberty, IA 52317For SaleMLS ID #202604660, Gwen Johnson. Iowa City Area AOR
- $330,0003 bd4 ba2.2k sqft1572 Vandello Cir, North Liberty, IA 52317For SaleMLS ID #202604297, Jill Armstrong. Iowa City Area AOR
