7/25/26 Accepted offer. This home is a true GEM! Super well cared for and updated single family home in the heart of Liberty Centre. Beautiful NEW LVP flooring greets you as you enter the home to the open concept living room, dining and kitchen. A spacious deck with steps to yard off the dining space to watch the sunset or enjoy your morning coffee. Oversized 2 car garage with extra long bay, shed, fenced in yard and many plantings. Pear tree with an abundance of pears each year. Updates: Roof 2020, Furnace (with whole house humidifier) + AC 2022, Water Heater 2022, Kitchen appliances 2019, Washer/Dryer 2019, Deck stained 2025, Replaced front railing 2023, outdoor lighting 2026, Inside lights and fans 2019, Garage door 2022, Flooring 2022 (except for dining/kitchen),Paint 2019.Blinds throughout (except primary), Smoke detectors, Garbage disposal 2021,Nest thermostat 2019, All bathroom mirrors 2019, Exterior lights, Basketball hoop. Subject to a firm sale on Sellers purchase. Home has been identified. Reserved items: Level 2 Tesla charger in garage, Garage refrigerator, 2 fern peonies plants, Rhubarb plant, all curtains ( rods and blinds remain)
For sale
$350,000
235 N McKenzie Ln, North Liberty, IA 52317
3beds
1,799sqft
Single Family Residence, Residential
Built in 2008
8,750 Square Feet Lot
$344,500 Zestimate®
$195/sqft
$-- HOA
What's special
Basketball hoopBeautiful new lvp flooringFenced in yardMany plantingsExterior lightsSmoke detectors
- 31 days |
- 1,048 |
- 59 |
Likely to sell faster than
Zillow last checked:
Listing updated:
Listed by:
Tracy Reiten 319-530-8326,
Lepic-Kroeger, REALTORS
Source: Iowa City Area AOR,MLS#: 202604640
Facts & features
Interior
Bedrooms & bathrooms
- Bedrooms: 3
- Bathrooms: 3
- Full bathrooms: 3
Rooms
- Room types: Living Room
Heating
- Electric, Forced Air, Natural Gas
Cooling
- Central Air
Appliances
- Included: Dishwasher, Dryer, Microwave, Range Or Oven, Refrigerator, Washer
- Laundry: In Basement, Laundry Room
Features
- Vaulted Ceiling(s), Primary On Main Level, Breakfast Bar, Kitchen Island, Smart Thermostat
- Flooring: Carpet, LVP, Tile
- Basement: Full,Finished
- Number of fireplaces: 1
- Fireplace features: Gas, Living Room
Interior area
- Total structure area: 1,799
- Total interior livable area: 1,799 sqft
- Finished area above ground: 1,257
- Finished area below ground: 542
Video & virtual tour
Property
Parking
- Total spaces: 2
- Parking features: Garage - Attached
- Has attached garage: Yes
Features
- Patio & porch: Deck
- Exterior features: Garden
Lot
- Size: 8,750 Square Feet
- Dimensions: 70 x 125
- Features: Less Than Half Acre, Level
Details
- Parcel number: 0612364005
- Zoning: RES
- Special conditions: Standard
Construction
Type & style
- Home type: SingleFamily
- Property subtype: Single Family Residence, Residential
Materials
- Vinyl, Frame
Condition
- Year built: 2008
Details
- Builder name: Robson Homes
Utilities & green energy
- Sewer: Public Sewer
- Water: Public
Community & HOA
Community
- Features: Close To School, Near Shopping, Sidewalks, Street Lights
- Security: Smoke Detector(s)
- Subdivision: Liberty Centre
HOA
- Services included: None
Location
- Region: North Liberty
Financial & listing details
- Price per square foot: $195/sqft
- Tax assessed value: $310,100
- Annual tax amount: $4,990
- Date on market: 7/23/2026
- Listing terms: Cash,Conventional
Estimated market value
$344,500
$327,000 - $362,000
$2,195/mo
Price history
| Date | Event | Price |
|---|---|---|
| 7/23/2026 | Listed for sale | $350,000+42%$195/sqft |
Source:  Iowa City Area AOR #202604640 Report a problem Iowa City Area AOR #202604640 Report a problem | ||
| 7/2/2019 | Sold | $246,500+0.7%$137/sqft |
Source: Iowa City Area AOR #20192879 Report a problem | ||
| 5/4/2019 | Pending sale | $244,900$136/sqft |
Source: Skogman Realty #20192879 Report a problem | ||
| 5/3/2019 | Listed for sale | $244,900+36.1%$136/sqft |
Source: Skogman Realty Co. #20192879 Report a problem | ||
| 9/2/2008 | Sold | $180,000$100/sqft |
Source: Public Record Report a problem | ||
Public tax history
| Year | Property taxes | Tax assessment |
|---|---|---|
| 2025 | $4,814 -1.4% | $310,100 +6.9% |
| 2024 | $4,883 +5.5% | $290,200 |
| 2023 | $4,629 +5.5% | $290,200 +21.6% |
| 2022 | $4,389 +3% | $238,600 |
| 2021 | $4,262 -0.3% | $238,600 |
| 2020 | $4,276 +4.9% | -- |
| 2019 | $4,076 | -- |
| 2018 | $4,076 +2% | $211,300 |
| 2017 | $3,998 +2% | $211,300 +2.5% |
| 2016 | $3,918 +2.7% | $206,200 |
| 2015 | $3,814 +7% | $206,200 +9.7% |
| 2014 | $3,564 | $187,900 +2.4% |
| 2012 | -- | $183,410 |
| 2011 | -- | $183,410 |
| 2009 | -- | $183,410 +71265.8% |
| 2008 | -- | $257 |
Find assessor info on the county website
Monthly payment
Est. payment
Payment breakdown
Explore the cost of this home by adjusting the details. Changes won't be saved.Climate risks
Neighborhood: 52317
Nearby schools
GreatSchools rating
- 4/10Buford Garner Elementary SchoolGrades: PK-5Distance: 0.9 mi
- 6/10North Central Junior High SchoolGrades: 6-8Distance: 1.9 mi
- 6/10Liberty High SchoolGrades: 9-12Distance: 2.6 mi
Schools provided by the listing agent
- Elementary: Garner
- Middle: NorthCentral
- High: LibertyHighSchool
Source: Iowa City Area AOR. This data may not be complete. We recommend contacting the local school district to confirm school assignments for this home.
- $341,4003 bd3 ba1.7k sqft245 N McKenzie Ln, North Liberty, IA 52317Off Market

- $313,9003 bd3 ba1.7k sqft225 N McKenzie Ln, North Liberty, IA 52317Off Market

- $328,9003 bd3 ba1.8k sqft215 N McKenzie Ln, North Liberty, IA 52317Off Market

- $332,1003 bd3 ba1.7k sqft255 N McKenzie Ln, North Liberty, IA 52317Off Market

- $398,3004 bd3 ba2.1k sqft230 N Colton Dr, North Liberty, IA 52317Off Market
- $324,9003 bd3 ba1.9k sqft230 Colton, North Liberty, IA 52317Off Market
- $374,3004 bd3 ba1.2k sqft220 N Colton Dr, North Liberty, IA 52317Off Market
- $327,0003 bd3 ba1.9k sqft220 Colton, North Liberty, IA 52317Off Market
A local agent can set up tours, give advice and negotiate with sellers.
Similar homes
- $300,0004 bd4 ba2.2k sqft487 N Colton Dr, North Liberty, IA 52317For Sale
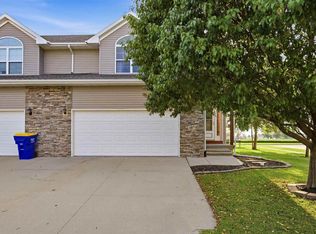 MLS ID #202604840, Gwen Johnson. Iowa City Area AOR
 - $275,0003 bd2 ba1.6k sqft207 Watercress Rd, North Liberty, IA 52317For Sale
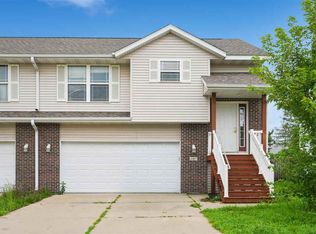 MLS ID #202605033, Susan Rekward. Iowa City Area AOR
 - $330,0003 bd4 ba2.2k sqft1572 Vandello Cir, North Liberty, IA 52317For Sale
 MLS ID #202604297, Jill Armstrong. Iowa City Area AOR
 - $335,0002 bd2 ba1.2k sqft160 N George St, North Liberty, IA 52317For Sale
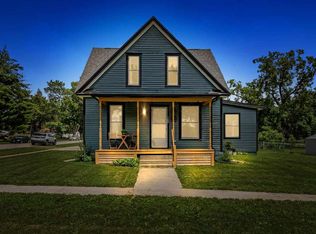 MLS ID #202604158, Jill Armstrong. Iowa City Area AOR
 - $330,0003 bd2 ba1.9k sqft3429 Ridgecrest Dr NE, North Liberty, IA 52317For SaleMLS ID #202604127, Gwen Johnson. Iowa City Area AOR
- $365,0004 bd4 ba2.5k sqft1882 Carroll Ct, North Liberty, IA 52317For SaleMLS ID #202604205, David Moore. Iowa City Area AOR
- $280,0003 bd2 ba1.7k sqft1582 Deerfield Dr, North Liberty, IA 52317For SaleMLS ID #202604329, Renee McBride. Iowa City Area AOR
- $439,9004 bd3 ba2k sqft605 Penn Ridge Dr, North Liberty, IA 52317For SaleMLS ID #202604657, TJ Kopet. Iowa City Area AOR
- $372,5004 bd4 ba2.5k sqft37 Ash Ct, North Liberty, IA 52317For SaleMLS ID #202603352, Laura Soride. Iowa City Area AOR
- $499,9003 bd3 ba2.6k sqft1650 W Forevergreen Rd, North Liberty, IA 52317For SaleMLS ID #202603634, Ross Nusser. Iowa City Area AOR
- $309,9003 bd3 ba2.2k sqft1110 Ivy Ln, North Liberty, IA 52317For SaleMLS ID #202604923, Jaime Hymer. Iowa City Area AOR
- $325,0003 bd3 ba2.1k sqft1498 Valley View Dr, Coralville, IA 52241For SaleMLS ID #202604929, Mark Kamps. Iowa City Area AOR
- $365,0004 bd3 ba2k sqft3319 Craven Dr, Coralville, IA 52241For SaleMLS ID #202605028, Jill Armstrong. Iowa City Area AOR
- $240,0003 bd3 ba1.5k sqft534 Sicily Ct, North Liberty, IA 52317For SaleMLS ID #202602325, Michael Van Dyke. Iowa City Area AOR
- $309,0003 bd3 ba1.8k sqft900 Hillside Dr, Tiffin, IA 52340For SaleMLS ID #202604858, Karen Hanes. Iowa City Area AOR
- $325,0003 bd3 ba2.1k sqft220 W Main St, Oxford, IA 52322For SaleMLS ID #202604810, Elijah Gustafson. Iowa City Area AOR
- $345,0005 bd2 ba2.1k sqft704 14th Ave, Coralville, IA 52241For SaleMLS ID #202604490, Ryan Sisson. Iowa City Area AOR
- $298,0003 bd4 ba2.1k sqft2271 Holiday Rd, Coralville, IA 52241For SaleMLS ID #202604912, Kim Greiner. Iowa City Area AOR
- $325,0005 bd2 ba2k sqft2230 Hazel Ct, Iowa City, IA 52240For SaleMLS ID #202604978, Jim Zachar. Iowa City Area AOR
- $369,9003 bd3 ba2.1k sqft2869 Blue Sage Dr Unit B, Coralville, IA 52241For SaleMLS ID #202604992, Jeff Dill. Iowa City Area AOR
