Small town living just off Main Street. A beautiful, established yard surrounds this spacious split-foyer home with 3 bedrooms, 3 bathrooms, and an added three-season room off the back. Inside, an open floor plan keeps everything bright and connected, with bamboo flooring in the main living room and kitchen. Downstairs, the extra-large garage walks right into a lower level rec room with a bedroom, full bathroom, and laundry all together, offering flexible space and room to spread out. Fenced yard plus extra green space, storage shed, and alley access. Move right in and make it yours.
Pending
Price cut: $15K (9/3)
$309,990
220 W Main St, Oxford, IA 52322
3beds
2,147sqft
Single Family Residence, Residential
Built in 1993
0.25 Acres Lot
$298,300 Zestimate®
$144/sqft
$-- HOA
What's special
Extra-large garageLower level rec roomAlley accessSpacious split-foyer homeExtra green spaceFenced yardStorage shed
- 73 days
- 55
- 0
Zillow last checked:
Listing updated:
Listed by:
Elijah Gustafson 319-834-0626,
Edge Realty Group,
Kathryn Fobian 319-321-6550,
Edge Realty Group
Source: Iowa City Area AOR,MLS#: 202604810
Facts & features
Interior
Bedrooms & bathrooms
- Bedrooms: 3
- Bathrooms: 3
- Full bathrooms: 3
Rooms
- Room types: Primary Bath
Heating
- Forced Air
Cooling
- Central Air
Appliances
- Included: Dishwasher, Dryer, Microwave, Range Or Oven, Refrigerator, Washer
- Laundry: Main Level, Laundry Room
Features
- Entrance Foyer, Other, Family Room On Main Level, Breakfast Bar
- Flooring: Carpet, Wood
- Basement: Full,Concrete,Finished
- Has fireplace: No
- Fireplace features: None
Interior area
- Total structure area: 2,147
- Total interior livable area: 2,147 sqft
- Finished area above ground: 1,444
- Finished area below ground: 703
Property
Parking
- Total spaces: 2
- Parking features: Heated Garage
- Has attached garage: Yes
Features
- Patio & porch: Deck
- Exterior features: Garden
- Fencing: Fenced
Lot
- Size: 0.25 Acres
- Dimensions: 80 x 136
- Features: Less Than Half Acre, Level
Details
- Additional structures: Shed(s)
- Parcel number: 0521328004
- Zoning: Residential
- Special conditions: Standard
Construction
Type & style
- Home type: SingleFamily
- Property subtype: Single Family Residence, Residential
Materials
- Vinyl, Frame
Condition
- Year built: 1993
Utilities & green energy
- Sewer: Public Sewer
- Water: Public
Green energy
- Indoor air quality: Active Radon
Community & HOA
Community
- Features: Other
- Security: Smoke Detector(s)
- Subdivision: Oxford (Original Town)
HOA
- Services included: None
Location
- Region: Oxford
Financial & listing details
- Price per square foot: $144/sqft
- Tax assessed value: $219,000
- Annual tax amount: $4,075
- Date on market: 8/3/2026
- Listing terms: Cash,Conventional
Estimated market value
$298,300
$283,000 - $313,000
$2,403/mo
Price history
| Date | Event | Price |
|---|---|---|
| 9/13/2026 | Pending sale | $309,990$144/sqft |
Source:  CRAAR, CDRMLS #2605511 Report a problem CRAAR, CDRMLS #2605511 Report a problem | ||
| 9/3/2026 | Price change | $309,990-4.6%$144/sqft |
Source:  Iowa City Area AOR #202604810 Report a problem Iowa City Area AOR #202604810 Report a problem | ||
| 8/3/2026 | Listed for sale | $325,000+112.7%$151/sqft |
Source: Iowa City Area AOR #202604810 Report a problem | ||
| 12/16/2013 | Sold | $152,800-3%$71/sqft |
Source: Iowa City Area AOR #20135430 Report a problem | ||
| 12/10/2013 | Pending sale | $157,500$73/sqft |
Source: Vermace Realty #20135430 Report a problem | ||
| 11/12/2013 | Listed for sale | $157,500$73/sqft |
Source: Vermace Realty #20135430 Report a problem | ||
Public tax history
| Year | Property taxes | Tax assessment |
|---|---|---|
| 2025 | $3,870 -1.9% | $219,000 +3.2% |
| 2024 | $3,944 -5.9% | $212,200 |
| 2023 | $4,192 +9.2% | $212,200 +10.5% |
| 2022 | $3,841 +3.6% | $192,100 |
| 2021 | $3,706 +4.2% | $192,100 +1.9% |
| 2020 | $3,558 +12.5% | $188,600 |
| 2019 | $3,164 | $188,600 +13.2% |
| 2018 | $3,164 -5.5% | $166,600 |
| 2017 | $3,348 +15.7% | $166,600 +6.9% |
| 2016 | $2,894 +4.3% | $155,800 |
| 2015 | $2,774 -7.7% | $155,800 +0.7% |
| 2014 | $3,004 | $154,700 -2.7% |
| 2012 | -- | $159,010 |
| 2011 | -- | $159,010 |
| 2009 | -- | $159,010 |
| 2008 | -- | $159,010 +25.4% |
| 2005 | $1,858 +5.3% | $126,810 +1.1% |
| 2004 | $1,764 -6.3% | $125,410 -2.2% |
| 2003 | $1,882 +1.4% | $128,180 |
| 2002 | $1,856 +2.2% | $128,180 +8% |
| 2001 | $1,816 | $118,680 |
Find assessor info on the county website
Monthly payment
Est. payment
Payment breakdown
Explore the cost of this home by adjusting the details. Changes won't be saved.Climate risks
Neighborhood: 52322
Nearby schools
Schools provided by the listing agent
- Elementary: ClearCreek
- Middle: ClearCreek
- High: ClearCreek
Source: Iowa City Area AOR. This data may not be complete. We recommend contacting the local school district to confirm school assignments for this home.


Similar homes
- $275,0002 bd1 ba1.5k sqft1502 Black Diamond Rd SW, Oxford, IA 52322For Sale
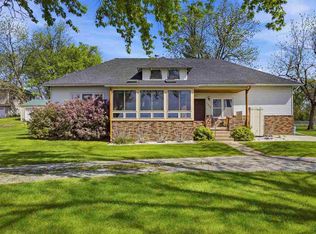 MLS ID #202603143, Karen Peterson. Iowa City Area AOR
 - $309,9004 bd3 ba1.7k sqft805 31st Ave, Amana, IA 52203For Sale
 MLS ID #202604916, Pam Wagner. Iowa City Area AOR
 - $369,0003 bd3 ba2.3k sqft2209 44th Ave, Homestead, IA 52236For Sale
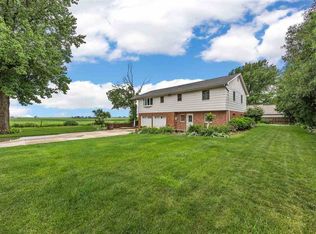 MLS ID #202605843, Jeff Salsbery. Iowa City Area AOR
 - $325,0003 bd4 ba2.2k sqft1572 Vandello Cir, North Liberty, IA 52317For Sale
 MLS ID #202604297, Jill Armstrong. Iowa City Area AOR
