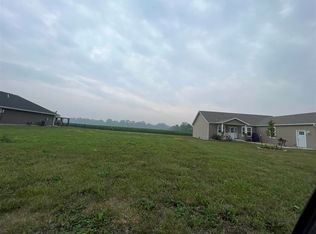
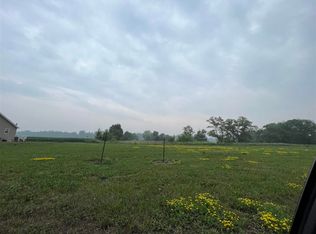
Welcome home to this beautifully maintained ranch-style property nestled on the edge of town, offering a peaceful setting with a private backyard. From the moment you step inside, you'll appreciate the spacious, inviting layout and thoughtful finishes throughout. The heart of the home is the well-appointed kitchen, featuring an oversized island, stainless steel appliances, stylish tile backsplash, window above the sink overlooking the backyard, abundant cabinetry with crown molding, and a pantry cabinet for added storage. The generous dining area flows seamlessly into the bright sunroom, where a cozy gas fireplace creates the perfect place to relax year-round. Step outside to the maintenance-free deck, ideal for entertaining or enjoying the serene backyard. The primary suite offers a spacious walk-in closet and a private bathroom complete with a stand-up shower and an elevated dual-sink vanity. Two additional bedrooms, a full guest bathroom with a tub/shower combination, and a convenient main-level laundry room provide comfort and functionality for everyday living. Additional highlights include a three-stall attached garage and a new roof installed in 2022. With its desirable location, private outdoor space, and move-in-ready condition, this home is one you won't want to miss!
For sale
Price cut: $10K (10/23)
$320,000
412 Garfield St, Marengo, IA 52301
3beds
1,785sqft
Single Family Residence, Residential
Built in 2016
0.26 Acres Lot
$315,100 Zestimate®
$179/sqft
$-- HOA
What's special
Generous dining areaSpacious inviting layoutPrivate outdoor spaceStylish tile backsplashBeautifully maintained ranch-style propertyThoughtful finishes throughoutOversized island
- 77 days
- 365
- 18
Zillow last checked:
Listing updated:
Listed by:
Lexi Belland Perez 319-530-1055,
Lepic-Kroeger, REALTORS,
Kelsey Belland Calkins 319-530-5269,
Lepic-Kroeger, REALTORS
Source: Iowa City Area AOR,MLS#: 202604927
Facts & features
Interior
Bedrooms & bathrooms
- Bedrooms: 3
- Bathrooms: 2
- Full bathrooms: 2
Rooms
- Room types: Primary Bath
Heating
- Forced Air, Natural Gas
Cooling
- Ceiling Fan(s), Central Air
Appliances
- Included: Dishwasher, Dryer, Plumbed For Ice Maker, Microwave, Range Or Oven, Refrigerator
- Laundry: Main Level, Laundry Room
Features
- Other, Primary On Main Level, Kitchen Island, Pantry
- Flooring: Carpet, Laminate
- Basement: Crawl Space,Concrete,Sump Pump,Unfinished
- Number of fireplaces: 1
- Fireplace features: Gas, Living Room
Interior area
- Total structure area: 1,785
- Total interior livable area: 1,785 sqft
- Finished area above ground: 1,785
- Finished area below ground: 0
Property
Parking
- Total spaces: 3
- Parking features: Garage - Attached
- Has attached garage: Yes
Features
- Patio & porch: Deck
Lot
- Size: 0.26 Acres
- Dimensions: 80 x 140
- Features: Less Than Half Acre, Level, Back Yard
Details
- Parcel number: 734010060
- Zoning: Residential
- Special conditions: Standard
Construction
Type & style
- Home type: SingleFamily
- Property subtype: Single Family Residence, Residential
Materials
- Vinyl, Unknown
Condition
- Year built: 2016
Details
- Builder name: Fairmount
Utilities & green energy
- Sewer: Public Sewer
- Water: Public
Community & HOA
Community
- Features: Street Lights
- Security: Smoke Detector(s)
- Subdivision: MRM 2nd Addition
HOA
- Services included: None
Location
- Region: Marengo
Financial & listing details
- Price per square foot: $179/sqft
- Tax assessed value: $261,700
- Annual tax amount: $4,168
- Date on market: 8/10/2026
- Listing terms: Cash,Conventional
Estimated market value
$315,100
$299,000 - $331,000
$1,834/mo
Price history
| Date | Event | Price |
|---|---|---|
| 10/23/2026 | Price change | $320,000-3%$179/sqft |
Source:  Iowa City Area AOR #202604927 Report a problem Iowa City Area AOR #202604927 Report a problem | ||
| 9/25/2026 | Price change | $330,000-2.9%$185/sqft |
Source: Iowa City Area AOR #202604927 Report a problem | ||
| 8/10/2026 | Listed for sale | $340,000+871.4%$190/sqft |
Source: Iowa City Area AOR #202604927 Report a problem | ||
| 5/6/2016 | Sold | $35,000$20/sqft |
Source: Public Record Report a problem | ||
Public tax history
| Year | Property taxes | Tax assessment |
|---|---|---|
| 2025 | $4,120 +3.1% | $261,700 +10.5% |
| 2024 | $3,996 -11.7% | $236,740 |
| 2023 | $4,526 +81.5% | $236,740 +9.1% |
| 2022 | $2,494 +10.2% | $217,020 +52.8% |
| 2021 | $2,264 +8.5% | $142,020 +17.8% |
| 2020 | $2,086 +2.1% | $120,560 |
| 2019 | $2,044 +1193.7% | $120,560 +14.2% |
| 2018 | $158 | $105,540 |
| 2017 | -- | $105,540 +1219.3% |
| 2016 | -- | $8,000 |
| 2015 | -- | $8,000 |
Find assessor info on the county website
Monthly payment
Est. payment
Payment breakdown
Explore the cost of this home by adjusting the details. Changes won't be saved.Climate risks
Neighborhood: 52301
Nearby schools
Schools provided by the listing agent
- Elementary: IowaValley
- Middle: IowaValley
- High: IowaValley
Source: Iowa City Area AOR. This data may not be complete. We recommend contacting the local school district to confirm school assignments for this home.
Similar homes
- $215,0003 bd2 ba2k sqft388 W Hilton St, Marengo, IA 52301For Sale
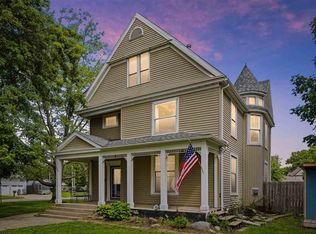 MLS ID #202605464, Katie Sisson. Iowa City Area AOR
 - $279,9003 bd2 ba2.3k sqft2463 110th St, Marengo, IA 52301For Sale
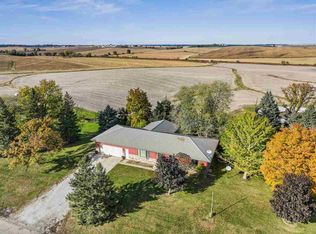 MLS ID #202506713, Lexi Belland Perez. Iowa City Area AOR
 - $160,0003 bd1 ba1.6k sqft288 W Randolph St, Marengo, IA 52301For Sale
 MLS ID #202604676, Jill Hartke. Iowa City Area AOR
 - $295,0004 bd3 ba1.7k sqft805 31st Ave, Amana, IA 52203For Sale
 MLS ID #202604916, Pam Wagner. Iowa City Area AOR
