Welcome to 288 W Randolph Street in Marengo! This charming 3-bedroom, 1-bath home offers a comfortable layout with plenty of room to make it your own. The main floor features a spacious kitchen with a dining area conveniently located just off the kitchen, along with the primary bedroom and full bath. Upstairs, you’ll find two additional bedrooms. Enjoy relaxing on the inviting front porch, or head out back to the fenced yard—perfect for pets, play, gardening, or summer gatherings. A 2-stall detached garage provides extra parking and storage. Affordable, functional, and ready for its next owner!
For sale
$160,000
288 W Randolph St, Marengo, IA 52301
3beds
1,650sqft
Single Family Residence, Residential
Built in 1900
7,840 Square Feet Lot
$153,600 Zestimate®
$97/sqft
$-- HOA
What's special
Inviting front porchSpacious kitchen
- 89 days
- 391
- 25
Likely to sell faster than
Zillow last checked:
Listing updated:
Listed by:
Jill Hartke 319-310-8101,
CENTURY 21 Signature Real Estate
Source: Iowa City Area AOR,MLS#: 202604676
Facts & features
Interior
Bedrooms & bathrooms
- Bedrooms: 3
- Bathrooms: 1
- Full bathrooms: 1
Heating
- Forced Air
Cooling
- Ceiling Fan(s), Central Air
Appliances
- Included: Dryer, Range Or Oven, Refrigerator, Washer
- Laundry: Main Level, Laundry Room
Features
- Breakfast Area
- Basement: Partial
- Attic: Expandable
- Has fireplace: No
- Fireplace features: None
Interior area
- Total structure area: 1,650
- Total interior livable area: 1,650 sqft
- Finished area above ground: 1,650
- Finished area below ground: 0
Property
Parking
- Total spaces: 2
- Parking features: On Street
- Has garage: Yes
Features
- Levels: Two
- Stories: 2
Lot
- Size: 7,840 Square Feet
- Dimensions: 60 x 132
- Features: Less Than Half Acre
Details
- Parcel number: 730603070
- Zoning: Residential
- Special conditions: Standard
Construction
Type & style
- Home type: SingleFamily
- Property subtype: Single Family Residence, Residential
Materials
- Frame
Condition
- Year built: 1900
Utilities & green energy
- Sewer: Public Sewer
- Water: Public
- Utilities for property: Cable Available
Community & HOA
Community
- Features: Sidewalks
- Subdivision: NA
Location
- Region: Marengo
Financial & listing details
- Price per square foot: $97/sqft
- Tax assessed value: $86,300
- Annual tax amount: $1,506
- Date on market: 7/25/2026
- Listing terms: Cash,Conventional
Estimated market value
$153,600
$146,000 - $161,000
$1,065/mo
Price history
| Date | Event | Price |
|---|---|---|
| 7/25/2026 | Listed for sale | $160,000+15.1%$97/sqft |
Source:  CRAAR, CDRMLS #2605261 Report a problem CRAAR, CDRMLS #2605261 Report a problem | ||
| 9/6/2024 | Sold | $139,000$84/sqft |
Source: CRAAR, CDRMLS #2404646 Report a problem | ||
| 8/19/2024 | Pending sale | $139,000$84/sqft |
Source: CRAAR, CDRMLS #2404646 Report a problem | ||
| 7/3/2024 | Listed for sale | $139,000+20.9%$84/sqft |
Source: CRAAR, CDRMLS #2404646 Report a problem | ||
| 5/16/2023 | Sold | $115,000-4.2%$70/sqft |
Source:  Iowa City Area AOR #202302206 Report a problem Iowa City Area AOR #202302206 Report a problem | ||
| 4/21/2023 | Pending sale | $120,000$73/sqft |
Source: CRAAR, CDRMLS #2302492 Report a problem | ||
| 4/21/2023 | Contingent | $120,000$73/sqft |
Source: Iowa City Area AOR #202302206 Report a problem | ||
| 4/20/2023 | Listed for sale | $120,000+150%$73/sqft |
Source: Iowa City Area AOR #202302206 Report a problem | ||
| 12/9/2020 | Sold | $48,000$29/sqft |
Source: Public Record Report a problem | ||
| 3/31/2016 | Sold | $48,000$29/sqft |
Source: Public Record Report a problem | ||
Public tax history
| Year | Property taxes | Tax assessment |
|---|---|---|
| 2025 | $1,570 +24% | $86,300 +11.4% |
| 2024 | $1,266 +13.2% | $77,500 +17.7% |
| 2023 | $1,118 +17.2% | $65,840 +13.2% |
| 2022 | $954 -10.3% | $58,170 |
| 2021 | $1,063 +7.6% | $58,170 +13.2% |
| 2020 | $988 | $51,390 |
| 2019 | -- | $51,390 +1.8% |
| 2018 | $1,136 +12.5% | $50,490 |
| 2017 | $1,010 +4.8% | $50,490 -11.8% |
| 2016 | $964 | $57,240 |
| 2015 | $964 -4.3% | $57,240 +0% |
| 2014 | $1,007 +39.1% | $57,220 |
| 2013 | $724 | $57,220 |
| 2007 | $724 | -- |
Find assessor info on the county website
Monthly payment
Est. payment
Payment breakdown
Explore the cost of this home by adjusting the details. Changes won't be saved.Climate risks
Neighborhood: 52301
Nearby schools
Schools provided by the listing agent
- Elementary: IowaValley
- Middle: IowaValley
- High: IowaValley
Source: Iowa City Area AOR. This data may not be complete. We recommend contacting the local school district to confirm school assignments for this home.
Similar homes
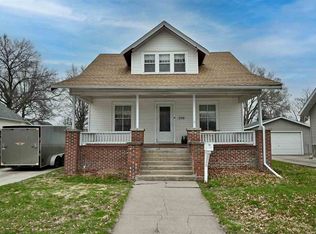
- $155,0003 bd2 ba1.6k sqft528 W Marion St, Marengo, IA 52301For Sale
 MLS ID #202605269, Lexi Belland Perez. Iowa City Area AOR
 - $215,0003 bd2 ba2k sqft388 W Hilton St, Marengo, IA 52301For Sale
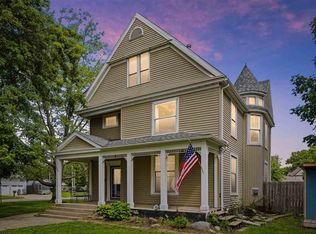 MLS ID #202605464, Katie Sisson. Iowa City Area AOR
 - $175,0004 bd2 ba1.9k sqft307 Fremont St SW, Blairstown, IA 52209For Sale
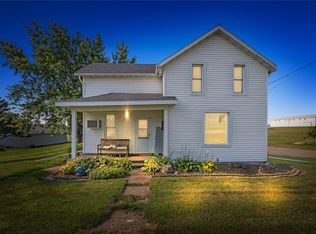 MLS ID #2605407, Lisa Nolan, RE/MAX CONCEPTS. CRAAR, CDRMLS
 - $155,0003 bd1 ba1.6k sqft204 North St, Williamsburg, IA 52361For Sale
 MLS ID #2606000, Brandon Moore-Creative Real Estate Team, Creative Real Estate Iowa. CRAAR, CDRMLS
