Step back in time with this Main Amana property, held by the same family since the 1950s. Situated on a prime corner lot, the property includes a main residence, oversized detached two-car garage, and a separate commercial retail building. The home offers strong potential for renovation, featuring an eat-in kitchen with solid wood cabinetry, spacious living room, flexible bonus room, and a main-floor primary suite. Upstairs includes two large bedrooms and a full bath with options for reconfiguration or added living space. The retail building adds versatility with a half bath and potential for business, guest use, or additional living space. A true fixer-upper with excellent multi-use potential in a desirable location. Property sold as is, inspections for Buyers knowledge only, Seller not responsible for repairs. Amana Society Inc. has last right of refusal.
For sale
$198,000
4306 F St, Amana, IA 52203
3beds
2,360sqft
Single Family Residence
Built in 1880
0.35 Acres Lot
$190,300 Zestimate®
$84/sqft
$-- HOA
What's special
Flexible bonus roomPrime corner lotOversized detached two-car garageMain-floor primary suite
- 202 days
- 746
- 41
Zillow last checked:
Listing updated:
Listed by:
Trav Sheely 319-930-7563,
Pinnacle Realty LLC
Source: CRAAR, CDRMLS,MLS#: 2601887 Originating MLS: Cedar Rapids Area Association Of Realtors
Originating MLS: Cedar Rapids Area Association Of RealtorsFacts & features
Interior
Bedrooms & bathrooms
- Bedrooms: 3
- Bathrooms: 3
- Full bathrooms: 2
- 1/2 bathrooms: 1
Other
- Level: First
Heating
- Forced Air, Gas
Cooling
- Central Air
Appliances
- Included: Dryer, Dishwasher, Disposal, Gas Water Heater, Microwave, Range, Refrigerator, Range Hood, Water Softener Owned, Washer
Features
- Eat-in Kitchen, Bath in Primary Bedroom, Main Level Primary, Jetted Tub
- Basement: Full
Interior area
- Total interior livable area: 2,360 sqft
- Finished area above ground: 2,360
- Finished area below ground: 0
Video & virtual tour
Property
Parking
- Total spaces: 2
- Parking features: Detached, Garage, Guest, Off Street, Garage Door Opener
- Garage spaces: 2
Features
- Levels: One and One Half
- Stories: 1.5
- Has spa: Yes
Lot
- Size: 0.35 Acres
- Dimensions: 15087 SF
Details
- Parcel number: 104003030
Construction
Type & style
- Home type: SingleFamily
- Architectural style: One and One Half Story
- Property subtype: Single Family Residence
Materials
- Frame, See Remarks
- Foundation: Block
Condition
- New construction: No
- Year built: 1880
Details
- Builder name: Amana Society Builders
Utilities & green energy
- Sewer: Public Sewer
- Water: Public
Community & HOA
HOA
- Has HOA: No
Location
- Region: Amana
Financial & listing details
- Price per square foot: $84/sqft
- Tax assessed value: $85,220
- Annual tax amount: $2,599
- Date on market: 3/20/2026
- Listing terms: Cash,Conventional,FHA,USDA Loan,VA Loan
Estimated market value
$190,300
$181,000 - $200,000
$1,907/mo
Price history
| Date | Event | Price |
|---|---|---|
| 10/6/2026 | Listed for sale | $198,000-3.4%$84/sqft |
Source:  CRAAR, CDRMLS #2601887 Report a problem CRAAR, CDRMLS #2601887 Report a problem | ||
| 3/20/2026 | Listed for sale | $205,000+95.2%$87/sqft |
Source: CRAAR, CDRMLS #2601887 Report a problem | ||
| 11/15/2012 | Sold | $105,000$44/sqft |
Source: Public Record Report a problem | ||
Public tax history
| Year | Property taxes | Tax assessment |
|---|---|---|
| 2025 | $2,600 +3.1% | $186,230 +3.7% |
| 2024 | $2,522 -5.6% | $179,670 |
| 2023 | $2,672 +1.9% | $179,670 +9.9% |
| 2022 | $2,622 -6.6% | $163,420 |
| 2021 | $2,808 +2% | $163,420 -1.1% |
| 2020 | $2,752 +4.4% | $165,240 |
| 2019 | $2,636 +1.4% | $165,240 +6.1% |
| 2018 | $2,600 -100% | $155,760 |
| 2017 | $20,120,000 +9900% | $155,760 -0.1% |
| 2016 | $201,200 +9900% | $155,950 |
| 2015 | $2,012 | $155,950 +3.6% |
| 2014 | $2,012 | $150,540 |
| 2013 | $2,012 | $150,540 |
Find assessor info on the county website
Monthly payment
Est. payment
Payment breakdown
Explore the cost of this home by adjusting the details. Changes won't be saved.Climate risks
Neighborhood: 52203
Nearby schools
Schools provided by the listing agent
- Elementary: Amana
- Middle: Clear Creek/Amana
- High: Clear Creek/Amana
Source: CRAAR, CDRMLS. This data may not be complete. We recommend contacting the local school district to confirm school assignments for this home.
Similar homes
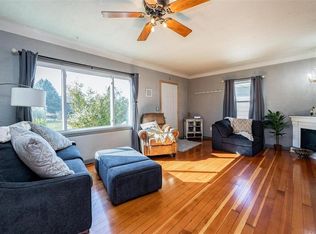
- $199,0003 bd2 ba1.7k sqft410 6th Ave, West Amana, IA 52203For Sale
 MLS ID #202601478, Allison Dunmore. Iowa City Area AOR
 - $225,0003 bd2 ba2k sqft388 W Hilton St, Marengo, IA 52301For Sale
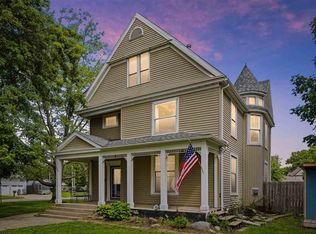 MLS ID #202605464, Katie Sisson. Iowa City Area AOR
 - $185,0004 bd1 ba1.5k sqft209 W Johnson St, Norway, IA 52318For Sale
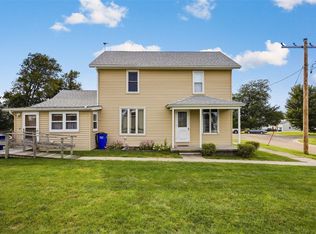 MLS ID #2606565, Annie Kaestner, SKOGMAN REALTY. CRAAR, CDRMLS
 - $175,0004 bd2 ba1.9k sqft307 Fremont St SW, Blairstown, IA 52209For Sale
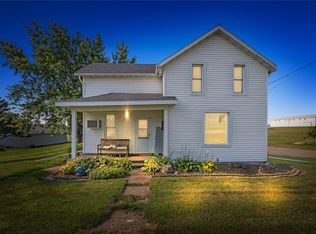 MLS ID #2605407, Lisa Nolan, RE/MAX CONCEPTS. CRAAR, CDRMLS
