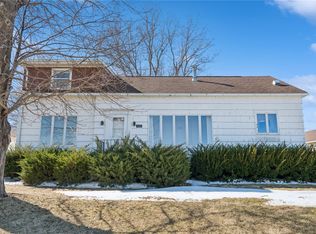
So much home for the price! This spacious home offers plenty of room to spread out with four bedrooms and a great layout. The main floor features a large living room, formal dining room and an eat-in kitchen with included appliances. Convenient main-floor laundry is located just off the kitchen, along with a bedroom and full bath featuring a step-in shower. Upstairs you’ll find three additional bedrooms situated off the landing. Outside enjoy a nice-sized yard and a detached one-car garage, both with low-maintenance vinyl siding. Affordable price, low taxes and lots of space - this one is definitely worth a look!
Pending
$185,000
209 W Johnson St, Norway, IA 52318
4beds
1,597sqft
Single Family Residence
Built in 1890
10,018 Square Feet Lot
$176,900 Zestimate®
$116/sqft
$-- HOA
What's special
Formal dining roomConvenient main-floor laundrySpacious homeFour bedroomsDetached one-car garageNice-sized yardLow-maintenance vinyl siding
- 29 days
- 470
- 44
Zillow last checked:
Listing updated:
Listed by:
Annie Kaestner 319-350-6770,
SKOGMAN REALTY
Source: CRAAR, CDRMLS,MLS#: 2606565 Originating MLS: Cedar Rapids Area Association Of Realtors
Originating MLS: Cedar Rapids Area Association Of RealtorsFacts & features
Interior
Bedrooms & bathrooms
- Bedrooms: 4
- Bathrooms: 1
- Full bathrooms: 1
Rooms
- Room types: Laundry
Other
- Level: First
Heating
- Forced Air, Gas
Cooling
- Central Air
Appliances
- Included: Dryer, Dishwasher, Disposal, Gas Water Heater, Range, Refrigerator, Range Hood, Washer
- Laundry: Main Level
Features
- Dining Area, Separate/Formal Dining Room, Eat-in Kitchen, Main Level Primary
- Basement: Partial
Interior area
- Total interior livable area: 1,597 sqft
- Finished area above ground: 1,597
- Finished area below ground: 0
Video & virtual tour
Property
Parking
- Total spaces: 1
- Parking features: Detached, Garage, Garage Door Opener
- Garage spaces: 1
Features
- Levels: One and One Half,Two
- Stories: 2
Lot
- Size: 10,018 Square Feet
- Dimensions: 99 x 99
Details
- Parcel number: 17013100
Construction
Type & style
- Home type: SingleFamily
- Architectural style: One and One Half Story,Two Story
- Property subtype: Single Family Residence
Materials
- Frame, Vinyl Siding
Condition
- New construction: No
- Year built: 1890
Utilities & green energy
- Sewer: Public Sewer
- Water: Public
Community & HOA
Location
- Region: Norway
Financial & listing details
- Price per square foot: $116/sqft
- Tax assessed value: $127,600
- Annual tax amount: $1,583
- Date on market: 9/17/2026
- Listing terms: Cash,Conventional,FHA,USDA Loan,VA Loan
Estimated market value
$176,900
$168,000 - $186,000
$1,747/mo
Price history
| Date | Event | Price |
|---|---|---|
| 10/9/2026 | Pending sale | $185,000$116/sqft |
Source:  CRAAR, CDRMLS #2606565 Report a problem CRAAR, CDRMLS #2606565 Report a problem | ||
| 9/17/2026 | Listed for sale | $185,000$116/sqft |
Source: CRAAR, CDRMLS #2606565 Report a problem | ||
Public tax history
| Year | Property taxes | Tax assessment |
|---|---|---|
| 2025 | $1,312 -9.3% | $127,600 +15.7% |
| 2024 | $1,446 -3.1% | $110,300 |
| 2023 | $1,492 +3.2% | $110,300 +18.1% |
| 2022 | $1,446 +2% | $93,400 |
| 2021 | $1,418 -5.4% | $93,400 +7% |
| 2020 | $1,500 +2.2% | $87,300 |
| 2019 | $1,467 +4% | $87,300 +1.5% |
| 2018 | $1,410 +15.8% | $86,000 |
| 2017 | $1,218 -3.3% | $86,000 +3% |
| 2016 | $1,260 +1.3% | $83,500 |
| 2015 | $1,244 +3.5% | $83,500 -1.1% |
| 2014 | $1,202 +2.4% | $84,400 |
| 2013 | $1,174 +0.2% | -- |
| 2012 | $1,172 +4.8% | -- |
| 2011 | $1,118 +2.8% | -- |
| 2010 | $1,088 +10.6% | -- |
| 2009 | $984 +3.8% | -- |
| 2008 | $948 +10.2% | -- |
| 2007 | $860 | -- |
Find assessor info on the county website
Monthly payment
Est. payment
Payment breakdown
Explore the cost of this home by adjusting the details. Changes won't be saved.Climate risks
Neighborhood: 52318
Nearby schools
Schools provided by the listing agent
- Elementary: Atkins
- Middle: Benton Comm
- High: Benton Comm
Source: CRAAR, CDRMLS. This data may not be complete. We recommend contacting the local school district to confirm school assignments for this home.

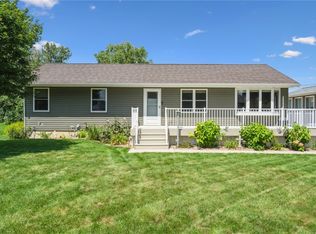
Similar homes
- $149,9002 bd2 ba857 sqft109 E Tuttle St, Norway, IA 52318For Sale
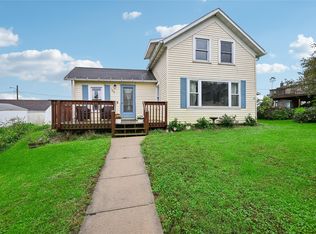 MLS ID #2606889, Melissa Lennie, IOWA REALTY. CRAAR, CDRMLS
 - $175,0004 bd2 ba1.9k sqft307 Fremont St SW, Blairstown, IA 52209For Sale
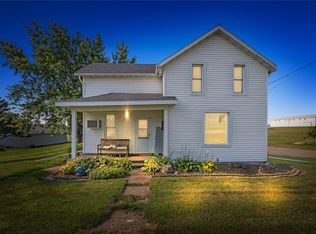 MLS ID #2605407, Lisa Nolan, RE/MAX CONCEPTS. CRAAR, CDRMLS
 - $182,0003 bd2 ba1.6k sqft1705 7th Ave, Belle Plaine, IA 52208For Sale
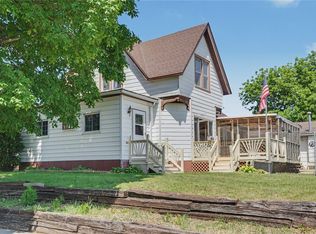 MLS ID #2606883, Jeannie Rice, Realty87. CRAAR, CDRMLS
 - $198,0003 bd3 ba2.3k sqft4306 F St, Amana, IA 52203For Sale
 MLS ID #2601887, Trav Sheely, Pinnacle Realty LLC. CRAAR, CDRMLS
