Welcome to 1401 39th St SE! This charming three bedroom, one bathroom home is nestled in a beautiful Cedar Rapids neighborhood and offers a great blend of comfort, character, and potential. The home features a welcoming living space, a nice kitchen with plenty of room to make it your own, and three bedrooms with flexible space for family, guests, or a home office. Enjoy the outdoors in the yard, perfect for relaxing, entertaining, or enjoying a quiet evening. A two-stall garage provides convenient parking and additional storage, while the unfinished basement offers plenty of opportunity for storage, a workshop, or future finished living space. With its great location and inviting layout, this home is ready for you to make it your own!
For sale
$179,950
1401 39th St SE, Cedar Rapids, IA 52403
3beds
936sqft
Single Family Residence
Built in 1967
8,276 Square Feet Lot
$175,700 Zestimate®
$192/sqft
$-- HOA
What's special
Welcoming living space
- 8 days
- 886
- 71
Likely to sell faster than
Zillow last checked:
Listing updated:
Listed by:
Olivia Williams-Olivia's Real Estate Team 319-540-6591,
IOWA REALTY
Source: CRAAR, CDRMLS,MLS#: 2606992 Originating MLS: Cedar Rapids Area Association Of Realtors
Originating MLS: Cedar Rapids Area Association Of RealtorsFacts & features
Interior
Bedrooms & bathrooms
- Bedrooms: 3
- Bathrooms: 1
- Full bathrooms: 1
Other
- Level: First
Heating
- Forced Air, Gas
Cooling
- Wall/Window Unit(s)
Appliances
- Included: Dryer, Disposal, Gas Water Heater, Microwave, Range, Refrigerator, Range Hood, Washer
Features
- Eat-in Kitchen, Main Level Primary
- Basement: Full
Interior area
- Total interior livable area: 936 sqft
- Finished area above ground: 936
- Finished area below ground: 0
Video & virtual tour
Property
Parking
- Total spaces: 2
- Parking features: Detached, Garage, On Street, Garage Door Opener
- Garage spaces: 2
- Has uncovered spaces: Yes
Features
- Stories: 1
Lot
- Size: 8,276 Square Feet
- Dimensions: 70 x 70
Details
- Parcel number: 142528100100000
Construction
Type & style
- Home type: SingleFamily
- Architectural style: Ranch
- Property subtype: Single Family Residence
Materials
- Composite Siding
Condition
- New construction: No
- Year built: 1967
Utilities & green energy
- Sewer: Public Sewer
- Water: Public
Community & HOA
HOA
- Has HOA: No
Location
- Region: Cedar Rapids
Financial & listing details
- Price per square foot: $192/sqft
- Tax assessed value: $151,200
- Annual tax amount: $2,699
- Date on market: 10/5/2026
- Listing terms: Cash,Conventional,FHA,USDA Loan,VA Loan
Estimated market value
$175,700
$167,000 - $184,000
$1,404/mo
Price history
| Date | Event | Price |
|---|---|---|
| 10/6/2026 | Listed for sale | $179,950+20%$192/sqft |
Source:  CRAAR, CDRMLS #2606992 Report a problem CRAAR, CDRMLS #2606992 Report a problem | ||
| 9/25/2023 | Sold | $150,000$160/sqft |
Source: CRAAR, CDRMLS #2305214 Report a problem | ||
| 8/17/2023 | Pending sale | $150,000$160/sqft |
Source: CRAAR, CDRMLS #2305214 Report a problem | ||
| 8/7/2023 | Listed for sale | $150,000+29.3%$160/sqft |
Source: CRAAR, CDRMLS #2305214 Report a problem | ||
| 10/4/2019 | Sold | $116,000-1.7%$124/sqft |
Source: CRAAR, CDRMLS #1905911 Report a problem | ||
| 8/9/2019 | Listed for sale | $118,000+31.8%$126/sqft |
Source: Pinnacle Realty LLC #1905911 Report a problem | ||
| 7/28/2011 | Sold | $89,500$96/sqft |
Source: Public Record Report a problem | ||
Public tax history
| Year | Property taxes | Tax assessment |
|---|---|---|
| 2025 | $2,698 +20.1% | $151,200 +1.5% |
| 2024 | $2,246 -4.7% | $149,000 +8.4% |
| 2023 | $2,356 +6.1% | $137,400 +13.9% |
| 2022 | $2,220 +0.8% | $120,600 +3.9% |
| 2021 | $2,202 -5.4% | $116,100 +7.1% |
| 2020 | $2,328 +3.7% | $108,400 |
| 2019 | $2,244 | $108,400 +4.1% |
| 2018 | $2,244 +7.4% | $104,100 +5.5% |
| 2017 | $2,090 -2.8% | $98,700 +1.5% |
| 2016 | $2,150 +4.1% | $97,200 -2.2% |
| 2015 | $2,066 -2.4% | $99,398 |
| 2014 | $2,116 +2.2% | $99,398 |
| 2013 | $2,070 +5.8% | $99,398 -7% |
| 2012 | $1,956 | $106,886 -2.2% |
| 2011 | -- | $109,275 |
| 2010 | $1,594 | $109,275 +13% |
| 2008 | -- | $96,698 |
| 2007 | -- | $96,698 +2.1% |
| 2005 | -- | $94,699 +10.1% |
| 2004 | -- | $85,987 |
| 2003 | -- | $85,987 +10.2% |
| 2002 | -- | $77,999 +14% |
| 2001 | -- | $68,420 |
| 2000 | -- | $68,420 |
Find assessor info on the county website
Monthly payment
Est. payment
Payment breakdown
Explore the cost of this home by adjusting the details. Changes won't be saved.Climate risks
Neighborhood: 52403
Nearby schools
Schools provided by the listing agent
- Elementary: Erskine
- Middle: McKinley
- High: Washington
Source: CRAAR, CDRMLS. This data may not be complete. We recommend contacting the local school district to confirm school assignments for this home.

Similar homes
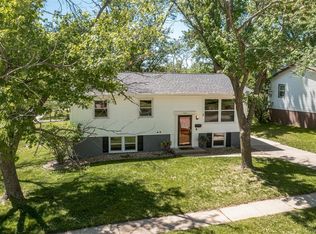
- $180,0003 bd1 ba972 sqft1432 34th St NE, Cedar Rapids, IA 52402For Sale
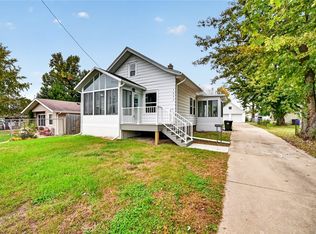 MLS ID #2607147, Jennifer Goerdt, KW Advantage. CRAAR, CDRMLS
 - $215,0003 bd2 ba1.3k sqft658 28th Street Ct SE, Cedar Rapids, IA 52403For Sale
 MLS ID #2606388, Holly Sholes, Realty87. CRAAR, CDRMLS
 - $159,9003 bd1 ba1.3k sqft1546 6th Ave SE, Cedar Rapids, IA 52403For Sale
 MLS ID #2606079, Lori Frett, SKOGMAN REALTY. CRAAR, CDRMLS
 - $189,0003 bd1 ba1.2k sqft2923 5th Ave, Marion, IA 52302For Sale
 MLS ID #2606956, Meridith Hoffman, Pinnacle Realty LLC. CRAAR, CDRMLS
