Don’t miss this spacious 4-bedroom home in Marengo! Offering a functional layout, plenty of storage, and charming details throughout. Step inside to an oversized living room filled with natural light from numerous windows, plus a deep coat closet providing excellent storage. The kitchen features gray cabinetry accented by black hardware, appliances, functional pantry shelving, and a window over the sink with charming scalloped trim. A separate dining area provides a dedicated space for meals and gatherings. The main level offers a huge primary bedroom, along with an additional bedroom. Two more bedrooms are located upstairs, providing flexibility for family, guests, an office, or hobbies. The full bathroom includes a tub/shower with tile surround, vanity, large storage cabinet, and contemporary flooring. Conveniently located on the main level, the laundry room includes a washer, dryer, toilet, and vanity. Throughout the home, you'll find neutral paint, dark trim, select vinyl windows, and built-in storage cabinets and shelving in the hallway. The spacious backdoor drop-zone area is an ideal spot to create a custom locker or storage system to keep everyday items organized. Additional features include keyless entry, covered front porch, garage, breaker box 2022, water heater and window A/C 2026.
For sale
$155,000
528 W Marion St, Marengo, IA 52301
3beds
1,638sqft
Single Family Residence, Residential
Built in 1900
10,018 Square Feet Lot
$150,200 Zestimate®
$95/sqft
$-- HOA
What's special
Plenty of storageCharming details throughoutDark trimCovered front porchSpacious backdoor drop-zone areaFunctional pantry shelvingFunctional layout
- 59 days
- 453
- 27
Zillow last checked:
Listing updated:
Listed by:
Lexi Belland Perez 319-530-1055,
Lepic-Kroeger, REALTORS,
Kelsey Belland Calkins 319-530-5269,
Lepic-Kroeger, REALTORS
Source: Iowa City Area AOR,MLS#: 202605269
Facts & features
Interior
Bedrooms & bathrooms
- Bedrooms: 3
- Bathrooms: 2
- Full bathrooms: 2
Rooms
- Room types: Dining Room, Living Room
Heating
- Forced Air, Natural Gas
Cooling
- Ceiling Fan(s), Central Air, Wall/Window Unit(s)
Appliances
- Included: Dishwasher, Dryer, Microwave, Range Or Oven, Refrigerator, Washer
- Laundry: Main Level, Laundry Room
Features
- Other, Primary On Main Level, Pantry
- Flooring: Carpet, Laminate
- Basement: Crawl Space
- Has fireplace: No
- Fireplace features: None
Interior area
- Total structure area: 1,638
- Total interior livable area: 1,638 sqft
- Finished area above ground: 1,638
- Finished area below ground: 0
Property
Parking
- Total spaces: 1
- Parking features: Garage
- Has garage: Yes
Features
- Levels: One
- Stories: 1
- Patio & porch: Deck
Lot
- Size: 10,018 Square Feet
- Dimensions: 142 x 70
- Features: Less Than Half Acre, Level
Details
- Parcel number: 731010070
- Zoning: Residential
- Special conditions: Standard
Construction
Type & style
- Home type: SingleFamily
- Property subtype: Single Family Residence, Residential
Materials
- Aluminum Siding, Vinyl, Unknown
Condition
- Year built: 1900
Utilities & green energy
- Sewer: Public Sewer
- Water: Public
Community & HOA
Community
- Features: Sidewalks
- Security: Carbon Monoxide Detector(s), Smoke Detector(s)
- Subdivision: None
HOA
- Services included: None
Location
- Region: Marengo
Financial & listing details
- Price per square foot: $95/sqft
- Tax assessed value: $98,340
- Annual tax amount: $1,722
- Date on market: 8/28/2026
- Listing terms: Cash,Conventional
Estimated market value
$150,200
$143,000 - $158,000
$1,233/mo
Price history
| Date | Event | Price |
|---|---|---|
| 9/22/2026 | Listed for sale | $155,000$95/sqft |
Source:  Iowa City Area AOR #202605269 Report a problem Iowa City Area AOR #202605269 Report a problem | ||
| 9/9/2026 | Pending sale | $155,000$95/sqft |
Source: Iowa City Area AOR #202605269 Report a problem | ||
| 8/28/2026 | Listed for sale | $155,000+51.4%$95/sqft |
Source: Iowa City Area AOR #202605269 Report a problem | ||
| 3/4/2022 | Sold | $102,400+2.5%$63/sqft |
Source: Iowa City Area AOR #202106147 Report a problem | ||
| 11/21/2021 | Pending sale | $99,900$61/sqft |
Source:  CRAAR, CDRMLS #2107984 Report a problem CRAAR, CDRMLS #2107984 Report a problem | ||
| 11/21/2021 | Contingent | $99,900$61/sqft |
Source: Iowa City Area AOR #202106147 Report a problem | ||
| 11/18/2021 | Listed for sale | $99,900+46.9%$61/sqft |
Source: Iowa City Area AOR #202106147 Report a problem | ||
| 10/10/2019 | Sold | $68,000-5.6%$42/sqft |
Source: CRAAR, CDRMLS #1906462 Report a problem | ||
| 8/29/2019 | Listed for sale | $72,000$44/sqft |
Source: Sandersfeld Realty Company #1906462 Report a problem | ||
Public tax history
| Year | Property taxes | Tax assessment |
|---|---|---|
| 2025 | $1,598 +6.4% | $98,340 +10.9% |
| 2024 | $1,502 -2.5% | $88,650 |
| 2023 | $1,540 +37% | $88,650 +14.4% |
| 2022 | $1,124 +6.3% | $77,500 +15.6% |
| 2021 | $1,057 | $67,060 +13.2% |
| 2020 | -- | $59,230 |
| 2019 | -- | $59,230 +2.4% |
| 2018 | $960 -2.4% | $57,870 |
| 2017 | $984 +2.9% | $57,870 +1.8% |
| 2016 | $956 | $56,830 |
| 2015 | $956 -5% | $56,830 -0.2% |
| 2014 | $1,006 +20.3% | $56,960 |
| 2013 | $836 | $56,960 |
| 2007 | $836 | -- |
Find assessor info on the county website
Monthly payment
Est. payment
Payment breakdown
Explore the cost of this home by adjusting the details. Changes won't be saved.Climate risks
Neighborhood: 52301
Nearby schools
Schools provided by the listing agent
- Elementary: IowaValley
- Middle: IowaValley
- High: IowaValley
Source: Iowa City Area AOR. This data may not be complete. We recommend contacting the local school district to confirm school assignments for this home.
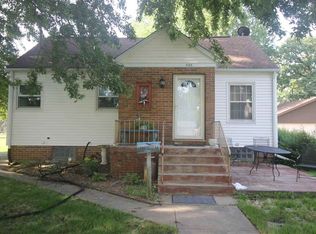

Similar homes
- $160,0003 bd1 ba1.6k sqft288 W Randolph St, Marengo, IA 52301For Sale
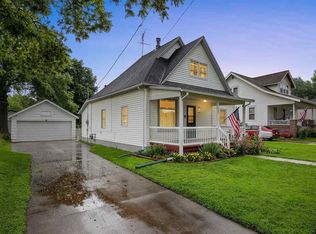 MLS ID #202604676, Jill Hartke. Iowa City Area AOR
 - $215,0003 bd2 ba2k sqft388 W Hilton St, Marengo, IA 52301For Sale
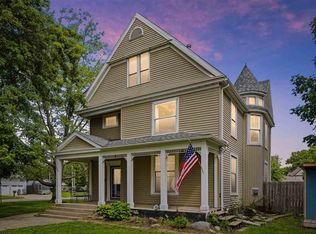 MLS ID #202605464, Katie Sisson. Iowa City Area AOR
 - $149,0003 bd1 ba1.2k sqft2022 68th St, Van Horne, IA 52346For Sale
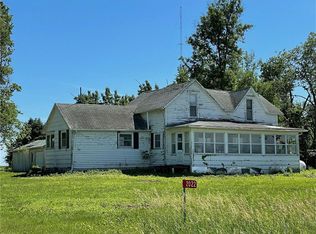 MLS ID #2607339, Scott Schlarbaum, Schlarbaum Real Estate. CRAAR, CDRMLS
 - $155,0003 bd1 ba1.6k sqft204 North St, Williamsburg, IA 52361For Sale
 MLS ID #2606000, Brandon Moore-Creative Real Estate Team, Creative Real Estate Iowa. CRAAR, CDRMLS
