Filled with character and charm, this home showcases original woodwork and hardwood flooring throughout much of the interior. The spacious kitchen offers abundant cabinetry, a gas stove, and plenty of workspace, while the main level also features convenient first-floor laundry and a half bath plus a wood-burning stove. Upstairs you'll find two generously sized bedrooms and a full bathroom. The finished lower level provides a cozy family room or game room. Step outside to enjoy the large covered deck overlooking the privacy-fenced backyard. Additional features include a Kind Water System that generates soft water throughout the home and two sump pumps. This home does need some TLC and is being sold As-Is, with the seller making no repairs, making it a great opportunity to build equity and make it your own. **Some photos are virtually staged.**
For sale
Price cut: $10K (7/30)
$122,900
1407 11th Ave, Belle Plaine, IA 52208
2beds
1,710sqft
:
Get pre-qualified$927/mo
Single Family Residence
Built in 1915
6,969 Square Feet Lot
$-- Zestimate®
$72/sqft
$-- HOA
What's special
Original woodworkPlenty of workspaceTwo generously sized bedroomsConvenient first-floor laundryPrivacy-fenced backyardLarge covered deckSpacious kitchen
- 28 days |
- 549 |
- 44 |
Likely to sell faster than
Zillow last checked:
Listing updated:
Listed by:
Jeremy Trenkamp- The Real Estate Team 319-270-1323,
Realty87
Source: CRAAR, CDRMLS,MLS#: 2604696 Originating MLS: Cedar Rapids Area Association Of Realtors
Originating MLS: Cedar Rapids Area Association Of RealtorsFacts & features
Interior
Bedrooms & bathrooms
- Bedrooms: 2
- Bathrooms: 2
- Full bathrooms: 1
- 1/2 bathrooms: 1
Rooms
- Room types: Family Room, Laundry
Other
- Level: Second
Heating
- Forced Air, Gas
Cooling
- Central Air
Appliances
- Included: Dryer, Dishwasher, Disposal, Gas Water Heater, Microwave, Range, Refrigerator, Water Softener Owned, See Remarks, Washer
- Laundry: Main Level
Features
- Dining Area, Separate/Formal Dining Room, Upper Level Primary
- Basement: Full
- Has fireplace: Yes
- Fireplace features: Family Room, Free Standing, Wood Burning Stove
Interior area
- Total interior livable area: 1,710 sqft
- Finished area above ground: 1,310
- Finished area below ground: 400
Property
Parking
- Total spaces: 2
- Parking features: Detached, Garage, On Street, Garage Door Opener
- Garage spaces: 2
- Has uncovered spaces: Yes
Features
- Levels: One and One Half
- Stories: 1.5
- Patio & porch: Deck
- Exterior features: Fence
Lot
- Size: 6,969 Square Feet
- Dimensions: .16 Acre
Details
- Parcel number: 03010950
Construction
Type & style
- Home type: SingleFamily
- Architectural style: One and One Half Story
- Property subtype: Single Family Residence
Materials
- Frame, Stucco, Vinyl Siding
Condition
- New construction: No
- Year built: 1915
Utilities & green energy
- Sewer: Public Sewer
- Water: Public
Community & HOA
HOA
- Has HOA: No
Location
- Region: Belle Plaine
Financial & listing details
- Price per square foot: $72/sqft
- Tax assessed value: $138,400
- Annual tax amount: $2,020
- Date on market: 7/10/2026
- Listing terms: Cash,Conventional
Estimated market value
Not available
Estimated sales range
Not available
$1,337/mo
Price history
| Date | Event | Price |
|---|---|---|
| 7/30/2026 | Price change | $122,900-7.5%$72/sqft |
Source:  CRAAR, CDRMLS #2604696 Report a problem CRAAR, CDRMLS #2604696 Report a problem | ||
| 7/10/2026 | Listed for sale | $132,900+26.7%$78/sqft |
Source: CRAAR, CDRMLS #2604696 Report a problem | ||
| 2/9/2016 | Sold | $104,900$61/sqft |
Source: CRAAR, CDRMLS #1505851 Report a problem | ||
| 11/10/2015 | Price change | $104,900-3.8%$61/sqft |
Source: Skogman Realty #1505851 Report a problem | ||
| 9/2/2015 | Price change | $109,000-2.7%$64/sqft |
Source: Skogman Realty #1505851 Report a problem | ||
| 7/30/2015 | Listed for sale | $112,000+21.7%$65/sqft |
Source: Skogman Realty #1505851 Report a problem | ||
| 9/28/2009 | Sold | $92,000-8%$54/sqft |
Source: Public Record Report a problem | ||
| 6/6/2009 | Listed for sale | $100,000$58/sqft |
Source: Skogman Realty #2903675 Report a problem | ||
Public tax history
| Year | Property taxes | Tax assessment |
|---|---|---|
| 2025 | $1,820 -0.1% | $138,400 +11% |
| 2024 | $1,822 -7.4% | $124,700 |
| 2023 | $1,968 +2.2% | $124,700 +22.4% |
| 2022 | $1,926 -6.6% | $101,900 |
| 2021 | $2,062 -6.5% | $101,900 -3% |
| 2020 | $2,206 +1.8% | $105,100 |
| 2019 | $2,166 +45.4% | $105,100 +6.1% |
| 2018 | $1,490 -15.1% | $99,100 |
| 2017 | $1,754 +33.9% | $99,100 +33.7% |
| 2016 | $1,310 -10.3% | $74,100 |
| 2015 | $1,460 +11.3% | $74,100 +1.2% |
| 2014 | $1,312 -0.6% | $73,200 |
| 2013 | $1,320 -1% | -- |
| 2012 | $1,334 -3.1% | -- |
| 2011 | $1,376 +21.1% | -- |
| 2010 | $1,136 +12% | -- |
| 2009 | $1,014 +8.3% | -- |
| 2008 | $936 +5.6% | -- |
| 2007 | $886 | -- |
Find assessor info on the county website
Monthly payment
Est. payment
Payment breakdown
Explore the cost of this home by adjusting the details. Changes won't be saved.Climate risks
Neighborhood: 52208
Nearby schools
GreatSchools rating
- 6/10Longfellow Elementary SchoolGrades: PK-6Distance: 0.6 mi
- 4/10Belle Plaine Jr/Sr High SchoolGrades: 7-12Distance: 0.7 mi
Schools provided by the listing agent
- Elementary: Belle Plaine
- Middle: Belle Plaine
- High: Belle Plaine
Source: CRAAR, CDRMLS. This data may not be complete. We recommend contacting the local school district to confirm school assignments for this home.
- $90,0004 bd2 ba1.8k sqft1409 11th Ave, Belle Plaine, IA 52208Sold

- $75,5003 bd1 ba1.1k sqft1105 15th St, Belle Plaine, IA 52208Off Market
- $128,1003 bd2 ba1k sqft1411 11th Ave, Belle Plaine, IA 52208Off Market
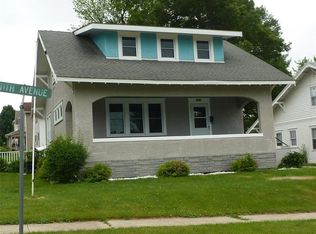
- $93,7003 bd1 ba1.2k sqft1102 14th St, Belle Plaine, IA 52208Off Market
- $121,3002 bd1 ba1.1k sqft1104 14th St, Belle Plaine, IA 52208Off Market
- $9524 bd2 ba1.8k sqft1107 15th St, Belle Plaine, IA 52208Sold
- $52,7004 bd1 ba1.3k sqft1106 14th St, Belle Plaine, IA 52208Off Market
- $123,0003 bd2 ba1.3k sqft1408 11th Ave, Belle Plaine, IA 52208Sold
A local agent can set up tours, give advice and negotiate with sellers.
Similar homes
- $124,9993 bd2 ba1.1k sqft704 8th Ave, Belle Plaine, IA 52208For Sale
 MLS ID #2603680, Robert Storm, STORM REALTY. CRAAR, CDRMLS
 - $149,0004 bd2 ba1.5k sqft704 15th St, Belle Plaine, IA 52208For Sale
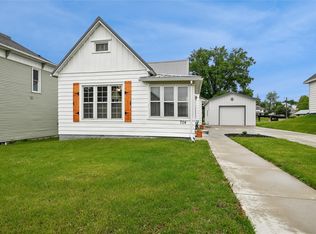 MLS ID #2603557, Melissa Lennie, IOWA REALTY. CRAAR, CDRMLS
 - $144,5002 bd1 ba912 sqft602 10th St, Belle Plaine, IA 52208For Sale
 MLS ID #2604503, Julie Howe, Sandersfeld Realty Company. CRAAR, CDRMLS
 - $184,0003 bd2 ba1.6k sqft1705 7th Ave, Belle Plaine, IA 52208For Sale
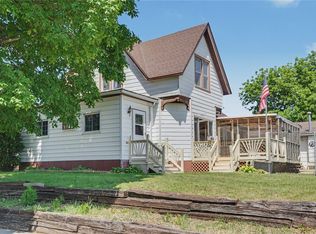 MLS ID #2603823, Jeannie Rice, Realty87. CRAAR, CDRMLS
 - $152,9003 bd2 ba1.6k sqft1616 8th Ave, Belle Plaine, IA 52208For SaleMLS ID #735925, Melissa Johnson, EXIT Realty & Associates. DMMLS
- $174,9004 bd2 ba1.5k sqft1402 4th Ave, Belle Plaine, IA 52208For SaleMLS ID #739479, Christy Gus, Realty ONE Group Impact. DMMLS
- $179,9003 bd3 ba1.3k sqft808 18th St, Belle Plaine, IA 52208For SaleMLS ID #2604254, Robert Storm, STORM REALTY. CRAAR, CDRMLS
- $175,0003 bd3 ba1.4k sqft308 Main St, Van Horne, IA 52346For SaleMLS ID #2605541, Lisa Nolan, RE/MAX CONCEPTS. CRAAR, CDRMLS
- $135,0002 bd1 ba1k sqft214 1st St, Keystone, IA 52249For SaleMLS ID #20262665, Kelly Jo Fretto, Pinnacle Realty. Northeast Iowa Regional BOR as distributed by MLS GRID
- $124,9002 bd1 ba866 sqft703 E Main St, Brooklyn, IA 52211ActiveMLS ID #6338404, Barbara A Nangle, Bryan Realty Inc. NoCoast MLS as distributed by MLS GRID
- $159,9004 bd2 ba1.8k sqft206 4th St, Victor, IA 52347For SaleMLS ID #202604716, Jaime Hymer. Iowa City Area AOR
- $149,0003 bd2 ba1.5k sqft807 4th St, Victor, IA 52347For SaleMLS ID #202604002, Ryan Sisson. Iowa City Area AOR
- $137,5004 bd2 ba1.3k sqft613 E College St, Toledo, IA 52342Active - ContingentMLS ID #6340811, Paula J Price, No Limits Real Estate. NoCoast MLS as distributed by MLS GRID
- $130,0003 bd2 ba1.2k sqft801 Siegel St, Tama, IA 52339For SaleMLS ID #741608, Jessica YoungBear, RE/MAX Concepts. DMMLS
- $139,0003 bd2 ba1.4k sqft207 W State St, Toledo, IA 52342Active - ContingentMLS ID #6339191, Michael D Wedmore, Wedmore Realty LLC. NoCoast MLS as distributed by MLS GRID
- $154,9003 bd2 ba1.5k sqft508 Williams St, Brooklyn, IA 52211ActiveMLS ID #6336568, Michelle Hanson, RE/MAX Concepts. NoCoast MLS as distributed by MLS GRID
- $140,0002 bd2 ba1.9k sqft505 E Des Moines St, Brooklyn, IA 52211ActiveMLS ID #6336734, Adam Snook, Bryan Realty Inc. NoCoast MLS as distributed by MLS GRID
- $149,0002 bd1 ba1.9k sqft528 W Pershing Dr, Brooklyn, IA 52211For SaleMLS ID #735497, Kevin Kolbe, Ramsey Weeks Real Estate. DMMLS
- $160,0003 bd1 ba1.6k sqft288 W Randolph St, Marengo, IA 52301For SaleMLS ID #202604676, Jill Hartke. Iowa City Area AOR
- $175,0002 bd2 ba1.4k sqft1363 Wilson Ave, Brooklyn, IA 52211ActiveMLS ID #6338588, Peggy Streit, Holiday Realty Inc. NoCoast MLS as distributed by MLS GRID
