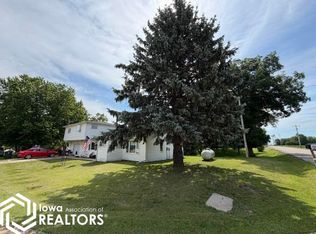
Discover this 2,124 square foot craftsman-style home located on a spacious corner lot in Brooklyn. This property has generous living areas, and the numerous original features, such as woodwork and fixtures, make it a worthwhile investment. The first floor features a welcoming four-season room, a living room complete with an original wood-burning fireplace, a formal dining area, and a sunroom facing west and south, with French doors that open from the living room. Additionally, there’s an updated kitchen, a main floor bathroom equipped with laundry, and one bedroom. The second floor is open and awaits renovation. A new roof, installed in 2025, has addressed any signs of water damage. A staircase leads down to the basement, which has the potential to be transformed into a family/rec room. A 30'x32' attached garage has been added to the north side of the house. As you approach the front, you’ll be welcomed by a south-facing deck. Schedule your tour today!
For sale
Price cut: $10K (9/30)
$139,000
528 W Pershing Dr, Brooklyn, IA 52211
2beds
1,973sqft
Single Family Residence
Built in 1916
0.36 Acres Lot
$-- Zestimate®
$70/sqft
$-- HOA
What's special
Formal dining areaSpacious corner lotUpdated kitchenSouth-facing deckWelcoming four-season room
- 227 days
- 214
- 7
Zillow last checked:
Listing updated:
Listed by:
Kevin Kolbe (641)236-3141,
Ramsey Weeks Real Estate
Source: DMMLS,MLS#: 735497 Originating MLS: Des Moines Area Association of REALTORS
Originating MLS: Des Moines Area Association of REALTORSFacts & features
Interior
Bedrooms & bathrooms
- Bedrooms: 2
- Bathrooms: 1
- Full bathrooms: 1
- Main level bedrooms: 1
Heating
- Hot Water, Natural Gas, Radiant
Appliances
- Included: Dishwasher, Microwave, Stove
- Laundry: Main Level
Features
- Separate/Formal Dining Room
- Flooring: Carpet, Vinyl
- Basement: Unfinished
- Number of fireplaces: 2
- Fireplace features: Wood Burning, Fireplace Screen
Interior area
- Total structure area: 1,973
- Total interior livable area: 1,973 sqft
- Finished area below ground: 0
Property
Parking
- Total spaces: 2
- Parking features: Attached, Garage, Two Car Garage
- Attached garage spaces: 2
Features
- Levels: One and One Half
- Stories: 1.5
- Patio & porch: Deck
- Exterior features: Deck
Lot
- Size: 0.36 Acres
- Dimensions: 0.36
- Features: Rectangular Lot
Details
- Parcel number: 0600113000
- Zoning: R
Construction
Type & style
- Home type: SingleFamily
- Architectural style: Craftsman,One and One Half Story
- Property subtype: Single Family Residence
Materials
- Wood Siding
- Foundation: Brick/Mortar, See Remarks
- Roof: Asphalt,Shingle
Condition
- Year built: 1916
Utilities & green energy
- Sewer: Public Sewer
- Water: Public
Community & HOA
HOA
- Has HOA: No
Location
- Region: Brooklyn
Financial & listing details
- Price per square foot: $70/sqft
- Tax assessed value: $118,010
- Annual tax amount: $1,595
- Date on market: 3/4/2026
- Cumulative days on market: 228 days
- Listing terms: Cash,Conventional
- Road surface type: Concrete
Estimated market value
Not available
Estimated sales range
Not available
Not available
Price history
| Date | Event | Price |
|---|---|---|
| 9/30/2026 | Price change | $139,000-6.7%$70/sqft |
Source:  DMMLS #735497 Report a problem DMMLS #735497 Report a problem | ||
| 7/17/2026 | Price change | $149,000-16.8%$76/sqft |
Source: DMMLS #735497 Report a problem | ||
| 4/24/2026 | Price change | $179,000-5.3%$91/sqft |
Source: DMMLS #735497 Report a problem | ||
| 3/4/2026 | Listed for sale | $189,000$96/sqft |
Source: DMMLS #735497 Report a problem | ||
Public tax history
| Year | Property taxes | Tax assessment |
|---|---|---|
| 2025 | $1,428 -20.8% | $118,010 +11.2% |
| 2024 | $1,802 +33.1% | $106,100 |
| 2023 | $1,354 +5% | $106,100 +28.9% |
| 2022 | $1,290 +0.2% | $82,340 |
| 2021 | $1,288 +4% | $82,340 +6% |
| 2020 | $1,238 -7.1% | $77,680 +1.2% |
| 2019 | $1,332 -1.9% | $76,740 |
| 2018 | $1,358 -3.3% | $76,740 |
| 2017 | $1,404 | $76,740 |
| 2016 | -- | $76,740 |
| 2015 | -- | $76,740 |
| 2014 | -- | $76,740 |
| 2013 | -- | $76,740 -14.2% |
| 2012 | $1,366 +2.7% | $89,470 |
| 2010 | $1,330 | $89,470 |
Find assessor info on the county website
Monthly payment
Est. payment
Payment breakdown
Explore the cost of this home by adjusting the details. Changes won't be saved.Climate risks
Neighborhood: 52211
Nearby schools
Similar homes
- $144,9003 bd2 ba1.5k sqft508 Williams St, Brooklyn, IA 52211Active
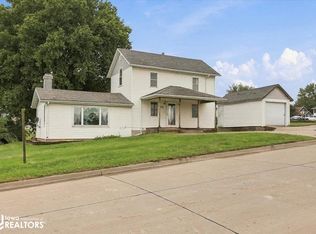 MLS ID #6343185, Mindy Huls, EXIT Realty & Associates. NoCoast MLS as distributed by MLS GRID
 - $130,0002 bd2 ba1.9k sqft505 E Des Moines St, Brooklyn, IA 52211Active
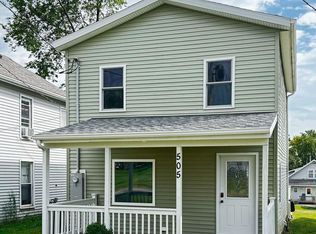 MLS ID #6336734, Adam Snook, Bryan Realty Inc. NoCoast MLS as distributed by MLS GRID
 - $155,0003 bd1 ba2.9k sqft611 Broadway St, Brooklyn, IA 52211Active
 MLS ID #6334185, Adam Snook, Bryan Realty Inc. NoCoast MLS as distributed by MLS GRID
 - $159,0005 bd1 ba2k sqft1386 Circle Dr, Brooklyn, IA 52211Active
 MLS ID #6339622, Heidi Sunkle, Holiday Realty Inc. NoCoast MLS as distributed by MLS GRID
