Welcome to this charming and well-maintained 1,244 sq. ft. home offering 2 bedrooms and 2 bathrooms! The inviting main floor boasts an open, functional layout featuring a kitchen, dining area, light-filled living room, and a 3/4 bath. A spacious main-level bedroom/flex room (added in 2008) provides endless versatility—perfect for a primary bedroom, home office, or extra living space. Upstairs, you'll find a second comfortable bedroom, a full bath, and a flex room ideal for a reading nook or hobby space. Enjoy daily convenience with main-floor laundry located off the entrance between the garage and kitchen. Major updates bring peace of mind, including a new roof and gutters (2023), updated electric panel (2008), updated windows, forced-air heat, central AC, and durable aluminum siding in great condition. Complete with an oversized attached 1-car garage, extra storage in the included yard shed, and a great location. Call your local agent today to schedule a private showing!
Active
$142,000
329 Broad St, Grinnell, IA 50112
2beds
1,244sqft
Single Family Residence
Built in 1900
0.28 Acres Lot
$-- Zestimate®
$114/sqft
$-- HOA
What's special
Open functional layoutUpdated windowsCentral acDining areaInviting main floorSecond comfortable bedroomForced-air heat
- 20 days
- 351
- 15
Likely to sell faster than
Zillow last checked:
Listing updated:
Listed by:
Bennett Wiltfang 641-236-6683,
RE/MAX Partners Realty, Grinnell
Source: NoCoast MLS as distributed by MLS GRID,MLS#: 6343005
Facts & features
Interior
Bedrooms & bathrooms
- Bedrooms: 2
- Bathrooms: 2
- Full bathrooms: 1
- 3/4 bathrooms: 1
Heating
- Forced Air
Cooling
- Central Air
Features
- Basement: Partial
Interior area
- Total interior livable area: 1,244 sqft
- Finished area above ground: 1,244
- Finished area below ground: 0
Property
Parking
- Total spaces: 1
- Parking features: Attached
- Garage spaces: 1
Accessibility
- Accessibility features: None
Features
- Levels: One and One Half
Lot
- Size: 0.28 Acres
- Dimensions: 75 x 165
Details
- Parcel number: 0802500
Construction
Type & style
- Home type: SingleFamily
- Property subtype: Single Family Residence
Materials
- Metal Siding
Condition
- Year built: 1900
Utilities & green energy
- Sewer: Public Sewer
- Water: Public
Community & HOA
HOA
- Has HOA: No
Location
- Region: Grinnell
Financial & listing details
- Price per square foot: $114/sqft
- Tax assessed value: $126,050
- Annual tax amount: $1,928
- Date on market: 9/23/2026
- Cumulative days on market: 21 days
Estimated market value
Not available
Estimated sales range
Not available
Not available
Price history
| Date | Event | Price |
|---|---|---|
| 9/23/2026 | Listed for sale | $142,000-4.7%$114/sqft |
Source:  NoCoast MLS as distributed by MLS GRID #6343005 Report a problem NoCoast MLS as distributed by MLS GRID #6343005 Report a problem | ||
| 9/13/2026 | Listing removed | $149,000$120/sqft |
Source:  DMMLS #729288 Report a problem DMMLS #729288 Report a problem | ||
| 6/13/2026 | Listed for sale | $149,000$120/sqft |
Source: DMMLS #729288 Report a problem | ||
| 6/2/2026 | Listing removed | $149,000$120/sqft |
Source: DMMLS #729288 Report a problem | ||
| 10/28/2025 | Listed for sale | $149,000$120/sqft |
Source: DMMLS #729288 Report a problem | ||
Public tax history
| Year | Property taxes | Tax assessment |
|---|---|---|
| 2025 | $1,742 +1.3% | $126,050 +9.7% |
| 2024 | $1,720 +3.6% | $114,940 |
| 2023 | $1,660 +1% | $114,940 +18.9% |
| 2022 | $1,644 +9.5% | $96,670 |
| 2021 | $1,502 +2.5% | $96,670 +14.8% |
| 2020 | $1,466 -1.9% | $84,220 |
| 2019 | $1,494 +1.9% | $84,220 |
| 2018 | $1,466 -2.3% | $84,220 |
| 2017 | $1,500 +4.3% | $84,220 |
| 2016 | $1,438 | $84,220 +3.2% |
| 2015 | $1,438 | $81,590 |
| 2014 | $1,438 | $81,590 |
| 2013 | -- | $81,590 |
| 2012 | $1,336 +2.9% | $81,590 |
| 2010 | $1,298 +47.8% | $81,590 |
| 2007 | $878 +0.2% | -- |
| 2005 | $876 | -- |
Find assessor info on the county website
Monthly payment
Est. payment
Payment breakdown
Explore the cost of this home by adjusting the details. Changes won't be saved.Climate risks
Neighborhood: 50112

Similar homes
- $--2 bd1 ba1k sqft1032 Pearl St, Grinnell, IA 50112Auction
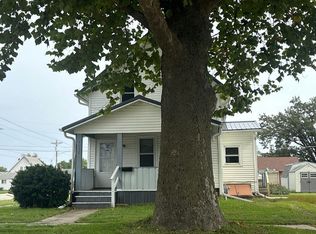 Auction.com 2
 - $145,0003 bd1 ba1.2k sqft1026 Summer St, Grinnell, IA 50112Active
 MLS ID #6339826, Penny A Gable, Century 21 Signature Real Estate. NoCoast MLS as distributed by MLS GRID
 - $179,0003 bd2 ba1.1k sqft1800 3rd Ave, Grinnell, IA 50112For Sale
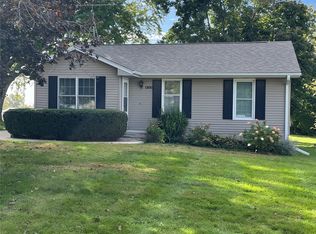 MLS ID #750625, Kevin Kolbe, Ramsey Weeks Real Estate. DMMLS
 - $186,0003 bd2 ba1.1k sqft521 Spring St, Grinnell, IA 50112Active
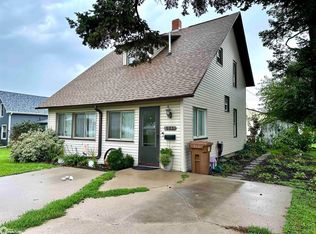 MLS ID #6342822, Bennett Wiltfang, RE/MAX Partners Realty, Grinnell. NoCoast MLS as distributed by MLS GRID
