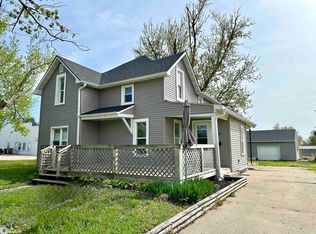
This one-of-a-kind farmhouse offers a versatile floor plan perfect for multi-generational living, rental income potential, or separate living spaces. The lower level features a full eat-in kitchen, living room, bedroom, 5-piece bathroom, and attached 1-car garage. The main level includes a second full kitchen, living room, toilet closet, and a bedroom or office. A den/mudroom provides access to the basement, which offers a ¾ bathroom and additional storage space. Upstairs, you'll find two bedrooms connected by a Jack-and-Jill bathroom. Outside, enjoy a deck off the mudroom, a covered picnic area, and two large outbuildings. The classic red metal barn measures 16' x 22', while the 20' x 40' machine shop provides ample space for hobbies, equipment, storage, or workshop use.
For sale
Price cut: $7.5K (8/20)
$192,500
240 Park St, Grinnell, IA 50112
5beds
1,626sqft
Single Family Residence
Built in 1900
10,763 Square Feet Lot
$-- Zestimate®
$118/sqft
$-- HOA
What's special
Covered picnic areaTwo large outbuildingsDeck off the mudroomJack-and-jill bathroomSecond full kitchenFull eat-in kitchen
- 80 days
- 281
- 11
Zillow last checked:
Listing updated:
Listed by:
Lissa Baker (515)979-2397,
RE/MAX Revolution
Source: DMMLS,MLS#: 743568 Originating MLS: Des Moines Area Association of REALTORS
Originating MLS: Des Moines Area Association of REALTORSFacts & features
Interior
Bedrooms & bathrooms
- Bedrooms: 5
- Bathrooms: 3
- Full bathrooms: 2
- 3/4 bathrooms: 1
- Main level bedrooms: 2
Heating
- Forced Air, Gas, Natural Gas
Cooling
- Central Air
Appliances
- Included: Dryer, Refrigerator, Stove, Washer
- Laundry: Main Level
Features
- Basement: Unfinished
Interior area
- Total structure area: 1,626
- Total interior livable area: 1,626 sqft
- Finished area below ground: 0
Property
Parking
- Total spaces: 1
- Parking features: Detached, Garage, One Car Garage
- Garage spaces: 1
Features
- Levels: One and One Half
- Stories: 1.5
Lot
- Size: 10,763 Square Feet
- Features: Rectangular Lot
Details
- Parcel number: 1800654100
- Zoning: Res
Construction
Type & style
- Home type: SingleFamily
- Architectural style: One and One Half Story
- Property subtype: Single Family Residence
Materials
- Vinyl Siding
- Foundation: Block
- Roof: Metal
Condition
- Year built: 1900
Utilities & green energy
- Sewer: Public Sewer
- Water: Public
Community & HOA
HOA
- Has HOA: No
Location
- Region: Grinnell
Financial & listing details
- Price per square foot: $118/sqft
- Tax assessed value: $130,950
- Annual tax amount: $2,031
- Date on market: 6/22/2026
- Cumulative days on market: 81 days
- Listing terms: Cash,Conventional
- Road surface type: Asphalt
Estimated market value
Not available
Estimated sales range
Not available
Not available
Price history
| Date | Event | Price |
|---|---|---|
| 8/20/2026 | Price change | $192,500-3.8%$118/sqft |
Source:  DMMLS #743568 Report a problem DMMLS #743568 Report a problem | ||
| 7/30/2026 | Price change | $200,000-7%$123/sqft |
Source: DMMLS #743568 Report a problem | ||
| 7/14/2026 | Price change | $215,000-4.4%$132/sqft |
Source: DMMLS #743568 Report a problem | ||
| 6/22/2026 | Listed for sale | $225,000$138/sqft |
Source: DMMLS #743568 Report a problem | ||
Public tax history
| Year | Property taxes | Tax assessment |
|---|---|---|
| 2025 | $1,862 +1.3% | $130,950 +7.3% |
| 2024 | $1,838 +13.6% | $122,090 |
| 2023 | $1,618 +1% | $122,090 +29.2% |
| 2022 | $1,602 +23.8% | $94,480 |
| 2021 | $1,294 +2.5% | $94,480 +28.2% |
| 2020 | $1,262 -1.9% | $73,720 |
| 2019 | $1,286 +1.9% | $73,720 |
| 2018 | $1,262 -2.3% | $73,720 |
| 2017 | $1,292 | $73,720 |
| 2016 | -- | $73,720 -0.7% |
| 2015 | -- | $74,240 |
| 2014 | -- | $74,240 |
| 2013 | -- | $74,240 |
| 2012 | $1,206 +2.9% | $74,240 |
| 2010 | $1,172 +24.4% | $74,240 |
| 2007 | $942 | -- |
| 2005 | $942 | -- |
Find assessor info on the county website
Monthly payment
Est. payment
Payment breakdown
Explore the cost of this home by adjusting the details. Changes won't be saved.Climate risks
Neighborhood: 50112
Nearby schools
Schools provided by the listing agent
- District: GrinnellNewburg
Source: DMMLS. This data may not be complete. We recommend contacting the local school district to confirm school assignments for this home.

Similar homes
- $179,9993 bd1 ba1.3k sqft804 Summer St, Grinnell, IA 50112For Sale
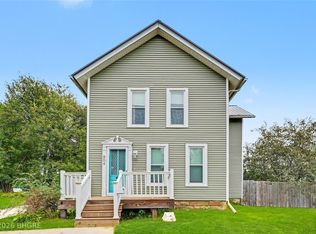 MLS ID #748832, Misty Darling, BH&G Real Estate Innovations. DMMLS
 - $195,0002 bd2 ba1.1k sqft908 Elm St, Grinnell, IA 50112Active
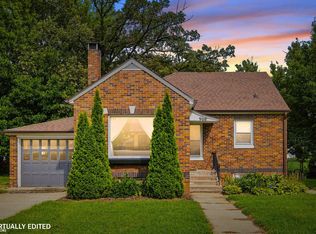 MLS ID #6341599, Lynn T Mawe, RE/MAX Partners Realty, Grinnell. NoCoast MLS as distributed by MLS GRID
 - $193,5003 bd2 ba1k sqft1429 Prince St, Grinnell, IA 50112Active
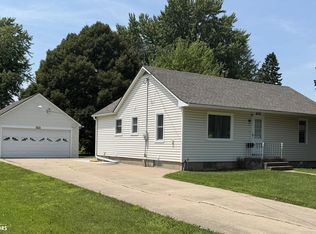 MLS ID #6340005, Dedee Lehman, All In Real Estate Inc. NoCoast MLS as distributed by MLS GRID
 - $185,0004 bd2 ba1.1k sqft1816 Sunset St, Grinnell, IA 50112Active
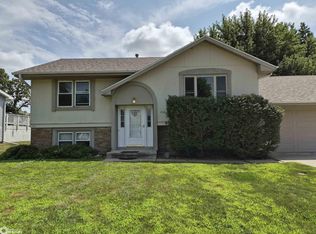 MLS ID #6339735, Robin R Marcinik, Grinnell Realty LLC. NoCoast MLS as distributed by MLS GRID
