A classic four square, 2,182 sq ft (first two floors) plus another 462 sq ft of living space on the 3rd floor, single family home located in Grinnell's historic neighborhood, built in 1900. The home includes major updates on both floors. The kitchen and dining room spaces were reimagined creating an open kitchen, dining, and living space. An updated, east facing, all weather deck is located off the dining area, and takes you into the backyard and detached garage. The kitchen includes a nice island with granite counter tops, maple cabinets, and tile flooring. There is a living room at the front of the house as you enter and features hardwood floors. The 2nd floor includes a primary suite with a full bath. There are 2 additional bedrooms with another full bathroom. The 3rd floor includes 2 additional bedrooms and a one-half bath. The 2nd floor bedroom windows on the west and south sides were replaced in the fall of 2023. Other windows have been replaced over the years. The front porch was rebuilt in 2008. Front composite steps new in 2022. The roof was new in April 2024. The water heater was new January 2026. A brand new Central air unit and new furnace in July, 2026. Laundry is located in the basement. There is a nice 2 car detached garage at the back of the property with an attached workshop 3/season room, accessed from 9th Ave. The property is located 2 blocks from Grinnell College and 2 1/2 blocks from Grinnell's downtown.
For sale
Price cut: $10K (9/18)
$269,000
1324 Main St, Grinnell, IA 50112
5beds
2,186sqft
Single Family Residence
Built in 1900
0.28 Acres Lot
$263,800 Zestimate®
$123/sqft
$-- HOA
What's special
Hardwood floorsTile flooringMaple cabinets
- 187 days
- 413
- 18
Zillow last checked:
Listing updated:
Listed by:
Kevin Kolbe (641)236-3141,
Ramsey Weeks Real Estate
Source: DMMLS,MLS#: 732252 Originating MLS: Des Moines Area Association of REALTORS
Originating MLS: Des Moines Area Association of REALTORSFacts & features
Interior
Bedrooms & bathrooms
- Bedrooms: 5
- Bathrooms: 3
- Full bathrooms: 2
- 1/2 bathrooms: 1
Heating
- Forced Air, Gas, Natural Gas
Cooling
- Central Air
Appliances
- Included: Dryer, Microwave, Refrigerator, Stove, Washer
Features
- Dining Area
- Flooring: Carpet, Hardwood, Tile
- Basement: Daylight
Interior area
- Total structure area: 2,186
- Total interior livable area: 2,186 sqft
Property
Parking
- Total spaces: 2
- Parking features: Detached, Garage, Two Car Garage
- Garage spaces: 2
Features
- Levels: Two
- Stories: 2
- Patio & porch: Deck, Porch, Screened
- Exterior features: Deck, Enclosed Porch
Lot
- Size: 0.28 Acres
- Features: Rectangular Lot
Details
- Parcel number: 0480000
- Zoning: R
Construction
Type & style
- Home type: SingleFamily
- Architectural style: Two Story
- Property subtype: Single Family Residence
Materials
- Wood Siding
- Foundation: Block
- Roof: Asphalt,Shingle
Condition
- Year built: 1900
Utilities & green energy
- Sewer: Public Sewer
- Water: Public
Community & HOA
Community
- Security: Smoke Detector(s)
HOA
- Has HOA: No
Location
- Region: Grinnell
Financial & listing details
- Price per square foot: $123/sqft
- Tax assessed value: $271,310
- Annual tax amount: $4,368
- Date on market: 1/5/2026
- Cumulative days on market: 275 days
- Listing terms: Cash,Conventional
- Road surface type: Concrete
Estimated market value
$263,800
$251,000 - $277,000
$2,263/mo
Price history
| Date | Event | Price |
|---|---|---|
| 9/18/2026 | Price change | $269,000-3.6%$123/sqft |
Source:  DMMLS #732252 Report a problem DMMLS #732252 Report a problem | ||
| 8/18/2026 | Price change | $279,000-2.1%$128/sqft |
Source: DMMLS #732252 Report a problem | ||
| 7/8/2026 | Price change | $285,000+2.2%$130/sqft |
Source: DMMLS #732252 Report a problem | ||
| 5/28/2026 | Price change | $279,000-3.5%$128/sqft |
Source: DMMLS #732252 Report a problem | ||
| 3/24/2026 | Price change | $289,000-2.7%$132/sqft |
Source: DMMLS #732252 Report a problem | ||
| 1/5/2026 | Listed for sale | $297,000+12.9%$136/sqft |
Source: DMMLS #732252 Report a problem | ||
| 1/7/2019 | Listing removed | $263,000$120/sqft |
Source: RE/MAX PARTNERS REALTY #35015805 Report a problem | ||
| 10/10/2018 | Listed for sale | $263,000$120/sqft |
Source: RE/MAX Partners Realty #35015805 Report a problem | ||
Public tax history
| Year | Property taxes | Tax assessment |
|---|---|---|
| 2025 | $4,198 +1.2% | $271,310 +3.4% |
| 2024 | $4,150 +2.4% | $262,500 |
| 2023 | $4,054 +0.9% | $262,500 +17.6% |
| 2022 | $4,016 +15.6% | $223,230 |
| 2021 | $3,474 +2.2% | $223,230 +21.7% |
| 2020 | $3,398 -1.6% | $183,450 |
| 2019 | $3,452 +1.8% | $183,450 |
| 2018 | $3,390 -2.2% | $183,450 |
| 2017 | $3,466 -1.7% | $183,450 |
| 2016 | $3,526 | $183,450 -2% |
| 2015 | $3,526 +0.1% | $187,270 |
| 2014 | $3,524 | $187,270 |
| 2013 | -- | $187,270 |
| 2012 | $3,210 +2.6% | $187,270 |
| 2010 | $3,130 +64.4% | $187,270 |
| 2007 | $1,904 | -- |
| 2005 | $1,904 | -- |
Find assessor info on the county website
Monthly payment
Est. payment
Payment breakdown
Explore the cost of this home by adjusting the details. Changes won't be saved.Climate risks
Neighborhood: 50112
Nearby schools
Schools provided by the listing agent
- District: GrinnellNewburg
Source: DMMLS. This data may not be complete. We recommend contacting the local school district to confirm school assignments for this home.

Similar homes
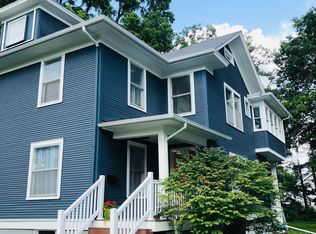
- $259,0005 bd2 ba2.9k sqft1125 Broad St, Grinnell, IA 50112Active
 MLS ID #6342597, Matthew Karjalahti, RE/MAX Partners Realty, Grinnell. NoCoast MLS as distributed by MLS GRID
 - $229,0004 bd2 ba1.6k sqft1419 West St, Grinnell, IA 50112Active
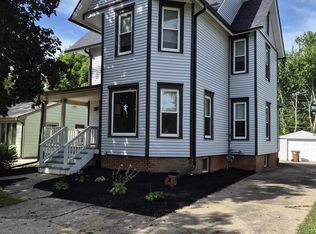 MLS ID #6343292, Robin R Marcinik, Grinnell Realty LLC. NoCoast MLS as distributed by MLS GRID
 - $249,0005 bd3 ba2.6k sqft1517 Elm St, Grinnell, IA 50112Active
 MLS ID #6333046, Matthew Karjalahti, RE/MAX Partners Realty, Grinnell. NoCoast MLS as distributed by MLS GRID
 - $265,0004 bd2 ba1.8k sqft426 East St, Grinnell, IA 50112Active
 MLS ID #6336291, Lynn T Mawe, RE/MAX Partners Realty, Grinnell. NoCoast MLS as distributed by MLS GRID
