Welcome home! Perfectly positioned directly across from Ahrens Park, this beautifully updated 4-bedroom, 2-bath home offers the space, charm, and modern updates today's buyers are searching for. Relax on the enclosed front porch before stepping into a bright eat-in kitchen filled with natural light. The spacious living room features a cozy wood-burning fireplace with a Heatilator for added warmth and efficiency. A versatile main-floor flex room is ideal for a home office, playroom, or second living area and opens to a brand-new weatherproof deck. Upstairs you'll find four generously sized bedrooms and an updated full bath with abundant storage. The finished lower level provides additional living space, storage, laundry, and exterior access. Major updates include a new roof (2022), 200-amp electrical service (2025), high-efficiency furnace, central air, and an oversized 2-car garage. Mature landscaping, flowering trees, and a park-side setting complete this move-in-ready home you won't want to miss!
For sale
$237,000
1425 Penrose St, Grinnell, IA 50112
4beds
2,292sqft
:
Get pre-qualified$1,688/mo
Single Family Residence
Built in 1900
9,500 Square Feet Lot
$-- Zestimate®
$103/sqft
$-- HOA
What's special
Brand-new weatherproof deckFour generously sized bedroomsFlowering treesEnclosed front porchMature landscapingPark-side setting
- 41 days |
- 330 |
- 18 |
Likely to sell faster than
Zillow last checked:
Listing updated:
Listed by:
Jordan Jackson (515)988-6176,
RE/MAX Revolution,
Alice Winders 515-771-2329,
RE/MAX Revolution
Source: DMMLS,MLS#: 743896 Originating MLS: Des Moines Area Association of REALTORS
Originating MLS: Des Moines Area Association of REALTORSFacts & features
Interior
Bedrooms & bathrooms
- Bedrooms: 4
- Bathrooms: 2
- Full bathrooms: 2
Heating
- Forced Air, Gas, Natural Gas
Cooling
- Central Air
Appliances
- Included: Dryer, Dishwasher, Microwave, Refrigerator, Stove, Washer
Features
- Flooring: Carpet, Laminate, Vinyl
- Basement: Partially Finished,Walk-Out Access
- Number of fireplaces: 1
- Fireplace features: Electric
Interior area
- Total structure area: 2,292
- Total interior livable area: 2,292 sqft
- Finished area below ground: 600
Property
Parking
- Total spaces: 2
- Parking features: Detached, Garage, Two Car Garage
- Garage spaces: 2
Features
- Levels: Two
- Stories: 2
- Patio & porch: Deck
- Exterior features: Deck
Lot
- Size: 9,500 Square Feet
Details
- Parcel number: 1800527300
Construction
Type & style
- Home type: SingleFamily
- Architectural style: Two Story
- Property subtype: Single Family Residence
Materials
- Vinyl Siding
- Foundation: Block
- Roof: Asphalt,Shingle
Condition
- Year built: 1900
Utilities & green energy
- Sewer: Public Sewer
- Water: Public
Community & HOA
Community
- Security: Smoke Detector(s)
HOA
- Has HOA: No
Location
- Region: Grinnell
Financial & listing details
- Price per square foot: $103/sqft
- Tax assessed value: $208,930
- Annual tax amount: $3,456
- Date on market: 6/26/2026
- Cumulative days on market: 273 days
- Listing terms: Cash,Conventional,FHA,VA Loan
- Road surface type: Concrete
Estimated market value
Not available
Estimated sales range
Not available
Not available
Price history
| Date | Event | Price |
|---|---|---|
| 6/26/2026 | Listed for sale | $237,000$103/sqft |
Source:  DMMLS #743896 Report a problem DMMLS #743896 Report a problem | ||
| 6/2/2026 | Listing removed | $237,000$103/sqft |
Source: DMMLS #728263 Report a problem | ||
| 1/29/2026 | Price change | $237,000-2.1%$103/sqft |
Source: DMMLS #728263 Report a problem | ||
| 10/13/2025 | Listed for sale | $242,000$106/sqft |
Source: DMMLS #728263 Report a problem | ||
Public tax history
| Year | Property taxes | Tax assessment |
|---|---|---|
| 2025 | $3,286 +1.2% | $208,930 +0.6% |
| 2024 | $3,248 +0.9% | $207,730 |
| 2023 | $3,220 +0.9% | $207,730 +15.9% |
| 2022 | $3,190 +12.9% | $179,190 |
| 2021 | $2,826 +2.3% | $179,190 +18.8% |
| 2020 | $2,762 -1.6% | $150,800 |
| 2019 | $2,808 +1.8% | $150,800 |
| 2018 | $2,758 -2.2% | $150,800 |
| 2017 | $2,820 -3.2% | $150,800 |
| 2016 | $2,914 | $150,800 -3.5% |
| 2015 | $2,914 +0.1% | $156,290 |
| 2014 | $2,912 | $156,290 |
| 2013 | -- | $156,290 |
| 2012 | $2,660 +2.6% | $156,290 |
| 2010 | $2,592 +21.9% | $156,290 |
| 2007 | $2,126 -0.1% | -- |
| 2005 | $2,128 | -- |
Find assessor info on the county website
Monthly payment
Est. payment
Payment breakdown
Explore the cost of this home by adjusting the details. Changes won't be saved.Climate risks
Neighborhood: 50112
Nearby schools
GreatSchools rating
- NAFairview Elementary SchoolGrades: PK-2Distance: 0.3 mi
- 5/10Grinnell Community Middle SchoolGrades: 5-8Distance: 1.5 mi
- 8/10Grinnell Community Senior High SchoolGrades: 9-12Distance: 1.6 mi
Schools provided by the listing agent
- District: GrinnellNewburg
Source: DMMLS. This data may not be complete. We recommend contacting the local school district to confirm school assignments for this home.
- $246,7004 bd2 ba1.9k sqft1920 10th Ave, Grinnell, IA 50112Off Market
- $314,8003 bd2 ba1.6k sqft1417 Penrose St, Grinnell, IA 50112Off Market

- $187,4003 bd-- ba1.5k sqft1939 10th Ave, Grinnell, IA 50112Off Market
- $255,0003 bd3 ba1.5k sqft1900 10th Ave, Grinnell, IA 50112Sold
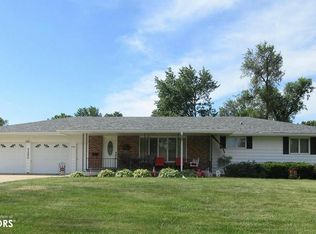
- $246,6004 bd2 ba1.4k sqft1808 10th Ave, Grinnell, IA 50112Off Market
- $188,8004 bd1 ba1.9k sqft1415 Penrose St, Grinnell, IA 50112Off Market
- $261,1003 bd1 ba1.8k sqft1915 10th Ave, Grinnell, IA 50112Off Market
- $231,2003 bd1 ba1.9k sqft1905 10th Ave, Grinnell, IA 50112Off Market
A local agent can set up tours, give advice and negotiate with sellers.
Similar homes
- $254,0004 bd3 ba2.5k sqft900 11th Ave, Grinnell, IA 50112Active - Contingent
 MLS ID #6339425, Lynn T Mawe, RE/MAX Partners Realty, Grinnell. NoCoast MLS as distributed by MLS GRID
 - $249,9004 bd2 ba2.6k sqft904 East St, Grinnell, IA 50112Active
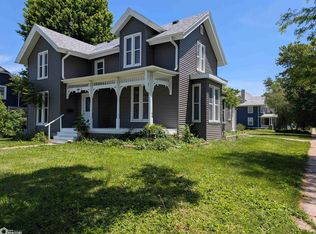 MLS ID #6339307, Tammy Kriegel, Patriot Realty. NoCoast MLS as distributed by MLS GRID
 - $239,0004 bd2 ba1.6k sqft1208 Main St, Grinnell, IA 50112Active
 MLS ID #6338113, Penny A Gable, Century 21 Signature Real Estate. NoCoast MLS as distributed by MLS GRID
 - $249,9003 bd2 ba1.9k sqft932 East St, Grinnell, IA 50112Active
 MLS ID #6337297, Joyce Halblom, Century 21 Signature Real Estate. NoCoast MLS as distributed by MLS GRID
 - $210,0004 bd2 ba2k sqft926 Prairie St, Grinnell, IA 50112ActiveMLS ID #6340878, Lynn T Mawe, RE/MAX Partners Realty, Grinnell. NoCoast MLS as distributed by MLS GRID
- $265,0004 bd2 ba1.8k sqft426 East St, Grinnell, IA 50112ActiveMLS ID #6336291, Lynn T Mawe, RE/MAX Partners Realty, Grinnell. NoCoast MLS as distributed by MLS GRID
- $245,0003 bd2 ba1.6k sqft1016 Elm St, Grinnell, IA 50112ActiveMLS ID #6338335, Matthew Karjalahti, RE/MAX Partners Realty, Grinnell. NoCoast MLS as distributed by MLS GRID
- $249,0003 bd2 ba1.4k sqft604 8th Ave, Grinnell, IA 50112ActiveMLS ID #6340464, Robin R Marcinik, Grinnell Realty LLC. NoCoast MLS as distributed by MLS GRID
- $253,0003 bd3 ba1.7k sqft1817 Reed St, Grinnell, IA 50112ActiveMLS ID #6340801, Lynn T Mawe, RE/MAX Partners Realty, Grinnell. NoCoast MLS as distributed by MLS GRID
- $270,0003 bd2 ba1.5k sqft1429 Summer St, Grinnell, IA 50112ActiveMLS ID #6339637, Robin R Marcinik, Grinnell Realty LLC. NoCoast MLS as distributed by MLS GRID
- $200,0005 bd3 ba1.6k sqft240 Park St, Grinnell, IA 50112For SaleMLS ID #743568, Lissa Baker, RE/MAX Revolution. DMMLS
- $265,0003 bd3 ba1.4k sqft1634 5th Ave, Grinnell, IA 50112ActiveMLS ID #6340704, Matthew Karjalahti, RE/MAX Partners Realty, Grinnell. NoCoast MLS as distributed by MLS GRID
- $275,0005 bd3 ba3.3k sqft1137 West St, Grinnell, IA 50112For SaleMLS ID #745873, Bennett Wiltfang, RE/MAX Partners Realty. DMMLS
- $179,0004 bd2 ba1.7k sqft1132 Elm St, Grinnell, IA 50112ActiveMLS ID #6336638, Matthew Karjalahti, RE/MAX Partners Realty, Grinnell. NoCoast MLS as distributed by MLS GRID
- $214,0004 bd2 ba1.1k sqft2007 Spring St, Grinnell, IA 50112ActiveMLS ID #6337069, Bennett Wiltfang, RE/MAX Partners Realty, Grinnell. NoCoast MLS as distributed by MLS GRID
- $285,0005 bd3 ba2.1k sqft1324 Main St, Grinnell, IA 50112For SaleMLS ID #732252, Kevin Kolbe, Ramsey Weeks Real Estate. DMMLS
- $295,0005 bd3 ba2.6k sqft1517 Elm St, Grinnell, IA 50112ActiveMLS ID #6333046, Matthew Karjalahti, RE/MAX Partners Realty, Grinnell. NoCoast MLS as distributed by MLS GRID
- $314,0003 bd2 ba2k sqft816 10th Ave, Grinnell, IA 50112For SaleMLS ID #739004, Kevin Kolbe, Ramsey Weeks Real Estate. DMMLS
- $149,9004 bd3 ba2.7k sqft821 8th Ave, Grinnell, IA 50112ActiveMLS ID #6339618, Penny A Gable, Century 21 Signature Real Estate. NoCoast MLS as distributed by MLS GRID
- $269,9002 bd2 ba1.4k sqft1232 Main St, Grinnell, IA 50112ActiveMLS ID #6338978, Matthew Karjalahti, RE/MAX Partners Realty, Grinnell. NoCoast MLS as distributed by MLS GRID
