Massive price improvement!! Step inside this beautifully preserved historic home where the character of careful craftsmanship and everyday comfort blend seamlessly. Gorgeous original hardwood floors, decorative wood trim, and two stained-glass windows give a nod to the home’s historic charm. The dining room features a built-in china cabinet that conveniently opens through to the kitchen—perfect for entertaining or everyday living. The kitchen has been tastefully remodeled, offering soft-close cabinetry and a stunning mosaic tile backsplash that preserves the home’s artistic character. A stunning light-filled addition extends your living space with two walls of windows overlooking the backyard, a cozy fireplace, and built-in cabinetry for storage and display. Step out to the deck and enjoy a private, tree-lined backyard that feels like your own retreat. Upstairs, you’ll find four comfortable bedrooms, a full bath, and more beautiful hardwood floors. The walk-up attic has been converted into a private suite, complete with a ¾ bath, bedroom, closet, and an extra room ideal for storage or a small office. The basement offers a laundry area, a small workshop, and two additional rooms. Full of character, light, and love, this home is just minutes from Grinnell College and downtown amenities. A true gem with classic beauty and modern touches throughout!
Active
Price cut: $46K (9/22)
$249,000
1517 Elm St, Grinnell, IA 50112
5beds
2,624sqft
Single Family Residence
Built in 1900
0.27 Acres Lot
$-- Zestimate®
$95/sqft
$-- HOA
What's special
- 369 days
- 477
- 42
Zillow last checked:
Listing updated:
Listed by:
Matthew Karjalahti 641-260-0672,
RE/MAX Partners Realty, Grinnell,
Stephanie Gwinn,
RE/MAX Partners Realty, Grinnell
Source: NoCoast MLS as distributed by MLS GRID,MLS#: 6333046
Facts & features
Interior
Bedrooms & bathrooms
- Bedrooms: 5
- Bathrooms: 3
- Full bathrooms: 1
- 3/4 bathrooms: 1
- 1/2 bathrooms: 1
Bedroom 2
- Level: Upper
Bedroom 3
- Level: Upper
Bedroom 4
- Level: Upper
Other
- Level: Upper
Other
- Level: Third
Heating
- Radiant
Cooling
- Central Air
Features
- Basement: Full,Partially Finished,Daylight
- Number of fireplaces: 1
Interior area
- Total interior livable area: 2,624 sqft
Property
Parking
- Parking features: Other Surface
Accessibility
- Accessibility features: None
Features
- Levels: Two
Lot
- Size: 0.27 Acres
- Dimensions: 75 x 157
Details
- Parcel number: 0813800
Construction
Type & style
- Home type: SingleFamily
- Property subtype: Single Family Residence
Materials
- Wood Siding
Condition
- Year built: 1900
Utilities & green energy
- Sewer: Public Sewer
- Water: Public
Community & HOA
HOA
- Has HOA: No
Location
- Region: Grinnell
Financial & listing details
- Price per square foot: $95/sqft
- Tax assessed value: $271,490
- Annual tax amount: $4,322
- Date on market: 10/22/2025
- Cumulative days on market: 370 days
Estimated market value
Not available
Estimated sales range
Not available
Not available
Price history
| Date | Event | Price |
|---|---|---|
| 9/22/2026 | Price change | $249,000-15.6%$95/sqft |
Source:  NoCoast MLS as distributed by MLS GRID #6333046 Report a problem NoCoast MLS as distributed by MLS GRID #6333046 Report a problem | ||
| 5/20/2026 | Price change | $295,000-6.3%$112/sqft |
Source: NoCoast MLS as distributed by MLS GRID #6333046 Report a problem | ||
| 4/2/2026 | Price change | $314,900-3.1%$120/sqft |
Source: NoCoast MLS as distributed by MLS GRID #6333046 Report a problem | ||
| 10/22/2025 | Price change | $324,900-4.4%$124/sqft |
Source: NoCoast MLS as distributed by MLS GRID #6333046 Report a problem | ||
| 9/24/2025 | Listed for sale | $340,000$130/sqft |
Source: Owner Report a problem | ||
Public tax history
| Year | Property taxes | Tax assessment |
|---|---|---|
| 2025 | $4,152 +1.1% | $271,490 +4.5% |
| 2024 | $4,106 +1.4% | $259,760 |
| 2023 | $4,048 +0.9% | $259,760 +16.5% |
| 2022 | $4,010 +10.5% | $222,910 |
| 2021 | $3,628 +2.3% | $222,910 +16.6% |
| 2020 | $3,548 -1.6% | $191,200 |
| 2019 | $3,604 +1.8% | $191,200 |
| 2018 | $3,542 -2.2% | $191,200 |
| 2017 | $3,620 +1.5% | $191,200 |
| 2016 | $3,568 | $191,200 +0.9% |
| 2015 | $3,568 +0.1% | $189,410 |
| 2014 | $3,566 | $189,410 |
| 2013 | -- | $189,410 |
| 2012 | $3,248 +2.6% | $189,410 |
| 2010 | $3,166 +21.6% | $189,410 |
| 2007 | $2,604 -0.1% | -- |
| 2005 | $2,606 | -- |
Find assessor info on the county website
Monthly payment
Est. payment
Payment breakdown
Explore the cost of this home by adjusting the details. Changes won't be saved.Climate risks
Neighborhood: 50112

Similar homes
- $259,0005 bd2 ba2.9k sqft1125 Broad St, Grinnell, IA 50112Active
 MLS ID #6342597, Matthew Karjalahti, RE/MAX Partners Realty, Grinnell. NoCoast MLS as distributed by MLS GRID
 - $269,0005 bd3 ba2.1k sqft1324 Main St, Grinnell, IA 50112For Sale
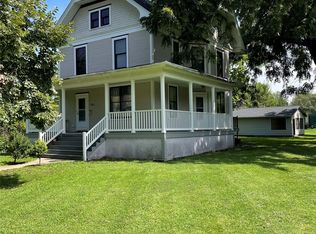 MLS ID #732252, Kevin Kolbe, Ramsey Weeks Real Estate. DMMLS
 - $229,0004 bd2 ba1.6k sqft1419 West St, Grinnell, IA 50112Active
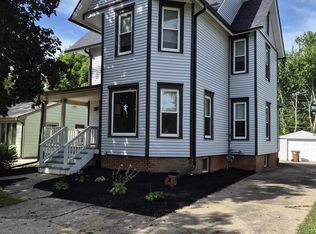 MLS ID #6343292, Robin R Marcinik, Grinnell Realty LLC. NoCoast MLS as distributed by MLS GRID
 - $231,0004 bd2 ba2.2k sqft1425 Penrose St, Grinnell, IA 50112For Sale
 MLS ID #743896, Jordan Jackson, RE/MAX Revolution. DMMLS
