Located half a block from downtown Grinnell, one block from Grinnell College, two blocks from Central Park, and within the North Grinnell Historic District, this massive two story home presents an exceptional restoration opportunity. Owned by one family since the 1950s and formerly the Grinnell Historic Museum, the property retains tremendous scale and structural integrity. The main level opens into a large foyer featuring a dramatic front staircase, leading into a grand parlor, an expansive living room, a back parlor, and a formal dining room. Architectural features include original quarter sawn oak flooring, custom woodwork, high ceilings, period light fixtures, leaded glass windows, and coal style iron fireplaces. The original kitchen provides a complete blank canvas alongside a private butler staircase to the upper level. Upstairs contains five plus bedrooms, a classic sleeping porch, and a vintage (nonfunctional) full bathroom anchored by a original cast iron slipper tub. A full walk up attic offers more opportunity to add additional finished space. Modern comforts include central air conditioning and a hot water boiler installed within the last few years. Plumbing above the basement remains untouched. Exterior assets feature concrete driveway, A large manicured lawn and an oversized two plus car carriage house with its own full attic space for storage or studio use. This house is truly a once in a lifetime opportunity! Make the call. Setup your appointment.
Active
$259,000
1125 Broad St, Grinnell, IA 50112
5beds
2,932sqft
Single Family Residence
Built in 1894
0.28 Acres Lot
$245,300 Zestimate®
$88/sqft
$-- HOA
What's special
Formal dining roomCoal style iron fireplacesCustom woodworkLeaded glass windowsCentral air conditioningBack parlorHigh ceilings
- 39 days
- 763
- 72
Likely to sell faster than
Zillow last checked:
Listing updated:
Listed by:
Matthew Karjalahti 641-260-0672,
RE/MAX Partners Realty, Grinnell
Source: NoCoast MLS as distributed by MLS GRID,MLS#: 6342597
Facts & features
Interior
Bedrooms & bathrooms
- Bedrooms: 5
- Bathrooms: 2
- Full bathrooms: 1
- 1/2 bathrooms: 1
Heating
- Boiler, Hot Water
Cooling
- Central Air
Features
- Basement: Full,Partially Finished,Block,Stone/Rock
- Number of fireplaces: 2
- Common walls with other units/homes: 0
Interior area
- Total interior livable area: 2,932 sqft
Property
Parking
- Total spaces: 2
- Parking features: Concrete
- Garage spaces: 2
Accessibility
- Accessibility features: None
Features
- Levels: Two
Lot
- Size: 0.28 Acres
- Dimensions: 75 x 165
Details
- Parcel number: 0578900
Construction
Type & style
- Home type: SingleFamily
- Property subtype: Single Family Residence
Materials
- Wood Siding
Condition
- Year built: 1894
Utilities & green energy
- Sewer: Public Sewer
Community & HOA
HOA
- Has HOA: No
Location
- Region: Grinnell
Financial & listing details
- Price per square foot: $88/sqft
- Tax assessed value: $228,170
- Date on market: 9/11/2026
- Cumulative days on market: 40 days
Estimated market value
$245,300
$233,000 - $258,000
$2,458/mo
Price history
| Date | Event | Price |
|---|---|---|
| 9/11/2026 | Listed for sale | $259,000$88/sqft |
Source:  NoCoast MLS as distributed by MLS GRID #6342597 Report a problem | ||
Public tax history
| Year | Property taxes | Tax assessment |
|---|---|---|
| 2025 | -- | -- |
| 2024 | -- | -- |
| 2023 | -- | -- |
| 2022 | -- | -- |
| 2021 | -- | -- |
| 2020 | -- | -- |
| 2019 | -- | -- |
| 2018 | -- | -- |
| 2017 | -- | -- |
| 2016 | -- | -- |
| 2015 | -- | -- |
| 2014 | -- | -- |
| 2013 | -- | -- |
| 2012 | -- | $228,170 |
| 2010 | -- | $228,170 |
Find assessor info on the county website
Monthly payment
Est. payment
Payment breakdown
Explore the cost of this home by adjusting the details. Changes won't be saved.Climate risks
Neighborhood: 50112


Similar homes
- $269,0005 bd3 ba2.1k sqft1324 Main St, Grinnell, IA 50112For Sale
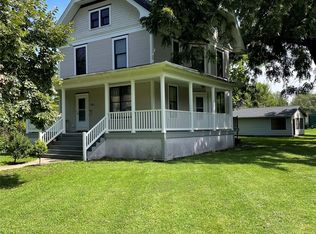 MLS ID #732252, Kevin Kolbe, Ramsey Weeks Real Estate. DMMLS
- $249,0005 bd3 ba2.6k sqft1517 Elm St, Grinnell, IA 50112Active
 MLS ID #6333046, Matthew Karjalahti, RE/MAX Partners Realty, Grinnell. NoCoast MLS as distributed by MLS GRID
- $210,9005 bd6 ba2.6k sqft1221 West St, Grinnell, IA 50112Active
 MLS ID #6342337, Mindy Huls, EXIT Realty & Associates. NoCoast MLS as distributed by MLS GRID
- $229,0004 bd2 ba1.6k sqft1419 West St, Grinnell, IA 50112Active
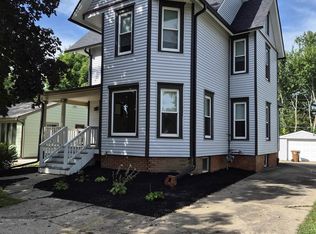 MLS ID #6343292, Robin R Marcinik, Grinnell Realty LLC. NoCoast MLS as distributed by MLS GRID
