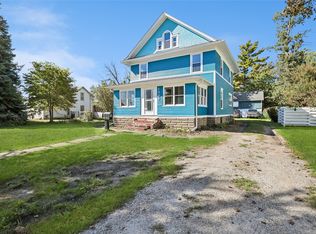
This exceptional investment property is appealing to a range of buyers, ideally situated just two blocks from downtown Grinnell and Grinnell College. Located at 903 East Street, the upstairs apartment features three bedrooms and one bathroom, complete with a full kitchen, living area, and in-unit washer/dryer. The current lease grants the upstairs tenant access to a detached one-car garage. Meanwhile, 1221 4th Avenue offers a first-floor apartment that can be configured as one or two bedrooms, also with a full kitchen, living space, bathroom, and washer/dryer for tenant convenience. This unit has its own separate entrance from 4th Avenue and includes a three-season porch on the south side of the property. Both the first and second-floor apartments underwent renovations in 2014, with a comprehensive electrical upgrade completed in 2015, which included the addition of a second electrical box for the upstairs unit. In 2015, all water lines within the property were replaced, and a new curb stop water shut-off was installed. The roof and gutters were newly replaced in 2023. For current lease details, please reach out. Schedule your tour today!
For sale
Price cut: $2K (10/14)
$137,000
903 East St, Grinnell, IA 50112
5beds
2,226sqft
Multi Family, Apartment
Built in 1900
-- sqft lot
$-- Zestimate®
$62/sqft
$-- HOA
What's special
Living spaceFull kitchenDetached one-car garage
- 110 days
- 554
- 39
Zillow last checked:
Listing updated:
Listed by:
Kevin Kolbe (641)236-3141,
Ramsey Weeks Real Estate
Source: DMMLS,MLS#: 744332 Originating MLS: Des Moines Area Association of REALTORS
Originating MLS: Des Moines Area Association of REALTORSFacts & features
Interior
Bedrooms & bathrooms
- Bedrooms: 5
- Bathrooms: 2
- Full bathrooms: 2
- Main level bedrooms: 2
Heating
- Baseboard, Electric, Forced Air, Gas, Natural Gas, See Remarks
Cooling
- Window Unit(s)
Appliances
- Included: Dryer, Dishwasher, Refrigerator, Stove, Washer
- Laundry: Main Level, Upper Level
Features
- Dining Area, Eat-in Kitchen, See Remarks, Second Kitchen
- Flooring: Hardwood, Tile, Vinyl
- Basement: Daylight,Unfinished
Interior area
- Total structure area: 2,226
- Total interior livable area: 2,226 sqft
Property
Parking
- Total spaces: 1
- Parking features: Detached, Garage, One Car Garage
- Garage spaces: 1
Features
- Patio & porch: Covered, Deck
- Exterior features: Deck
Lot
- Size: 7,875 Square Feet
- Features: Rectangular Lot
Details
- Parcel number: 1800634300
- Zoning: R
Construction
Type & style
- Home type: MultiFamily
- Architectural style: Craftsman
- Property subtype: Multi Family, Apartment
- Attached to another structure: Yes
Materials
- Stucco
- Foundation: Block, Stone
- Roof: Asphalt,Shingle
Condition
- Year built: 1900
Utilities & green energy
- Sewer: Public Sewer
- Water: Public
Community & HOA
Community
- Features: Sidewalks
- Security: Smoke Detector(s)
HOA
- Has HOA: No
Location
- Region: Grinnell
Financial & listing details
- Price per square foot: $62/sqft
- Tax assessed value: $167,460
- Annual tax amount: $2,784
- Date on market: 7/1/2026
- Cumulative days on market: 111 days
- Listing terms: Cash,Conventional
- Road surface type: Concrete
Estimated market value
Not available
Estimated sales range
Not available
Not available
Price history
| Date | Event | Price |
|---|---|---|
| 10/14/2026 | Price change | $137,000-1.4%$62/sqft |
Source:  DMMLS #744332 Report a problem DMMLS #744332 Report a problem | ||
| 10/1/2026 | Price change | $139,000-3.5%$62/sqft |
Source: DMMLS #744332 Report a problem | ||
| 9/16/2026 | Price change | $144,000-3.4%$65/sqft |
Source: DMMLS #744332 Report a problem | ||
| 9/1/2026 | Price change | $149,000-5.1%$67/sqft |
Source: DMMLS #744332 Report a problem | ||
| 7/1/2026 | Listed for sale | $157,000-1.3%$71/sqft |
Source: DMMLS #744332 Report a problem | ||
| 11/5/2025 | Listing removed | $159,000$71/sqft |
Source: DMMLS #709107 Report a problem | ||
| 9/4/2025 | Listed for sale | $159,000$71/sqft |
Source: DMMLS #709107 Report a problem | ||
| 8/17/2025 | Listing removed | $159,000$71/sqft |
Source: DMMLS #709107 Report a problem | ||
| 7/13/2025 | Price change | $159,000-5.9%$71/sqft |
Source: DMMLS #709107 Report a problem | ||
| 2/25/2025 | Price change | $169,000-3.4%$76/sqft |
Source: DMMLS #709107 Report a problem | ||
| 12/18/2024 | Listed for sale | $175,000+337.5%$79/sqft |
Source: DMMLS #709107 Report a problem | ||
| 7/19/2022 | Listing removed | -- |
Source: Zillow Rental Manager Report a problem | ||
| 7/9/2022 | Listed for rent | $850+9.7% |
Source: Zillow Rental Manager Report a problem | ||
| 8/26/2021 | Listing removed | -- |
Source: Zillow Rental Manager Report a problem | ||
| 8/12/2021 | Listed for rent | $775+3.3% |
Source: Zillow Rental Manager Report a problem | ||
| 2/28/2021 | Listing removed | -- |
Source: Owner Report a problem | ||
| 7/9/2020 | Listing removed | $750 |
Source: Owner Report a problem | ||
| 7/4/2020 | Listed for rent | $750 |
Source: Owner Report a problem | ||
| 6/11/2019 | Listing removed | $750 |
Source: Owner Report a problem | ||
| 5/24/2019 | Listed for rent | $750 |
Source: Owner Report a problem | ||
| 2/20/2018 | Listing removed | $750 |
Source: Owner Report a problem | ||
| 1/20/2018 | Listed for rent | $750 |
Source: Owner Report a problem | ||
| 8/28/2017 | Listing removed | $750 |
Source: Owner Report a problem | ||
| 8/21/2017 | Listed for rent | $750 |
Source: Owner Report a problem | ||
| 3/8/2013 | Sold | $40,000$18/sqft |
Source:  NoCoast MLS as distributed by MLS GRID #5450129 Report a problem NoCoast MLS as distributed by MLS GRID #5450129 Report a problem | ||
Public tax history
| Year | Property taxes | Tax assessment |
|---|---|---|
| 2025 | $2,784 +1% | $167,460 +0.1% |
| 2024 | $2,756 -16.5% | $167,350 |
| 2023 | $3,300 +0.9% | $167,350 -4.1% |
| 2022 | $3,272 +22.5% | $174,540 |
| 2021 | $2,670 +2.1% | $174,540 +29.9% |
| 2020 | $2,614 -1.4% | $134,350 |
| 2019 | $2,652 +93.9% | $134,350 |
| 2018 | $1,368 +40.2% | $134,350 +90.6% |
| 2017 | $976 +1.9% | $70,470 +43.1% |
| 2016 | $958 | $49,250 +1.4% |
| 2015 | $958 | $48,550 |
| 2014 | $958 | $48,550 |
| 2013 | -- | $48,550 -52.7% |
| 2012 | $1,822 +2.5% | $102,690 |
| 2010 | $1,778 | $102,690 |
Find assessor info on the county website
Monthly payment
Est. payment
Payment breakdown
Explore the cost of this home by adjusting the details. Changes won't be saved.Climate risks
Neighborhood: 50112
Nearby schools
Schools provided by the listing agent
- District: GrinnellNewburg
Source: DMMLS. This data may not be complete. We recommend contacting the local school district to confirm school assignments for this home.


Similar homes
- $142,0002 bd2 ba1.2k sqft329 Broad St, Grinnell, IA 50112Active
 MLS ID #6343005, Bennett Wiltfang, RE/MAX Partners Realty, Grinnell. NoCoast MLS as distributed by MLS GRID
 - $145,0003 bd1 ba1.2k sqft1026 Summer St, Grinnell, IA 50112Active
 MLS ID #6339826, Penny A Gable, Century 21 Signature Real Estate. NoCoast MLS as distributed by MLS GRID
 - $154,0003 bd2 ba2k sqft1202 Main St, Grinnell, IA 50112For Sale
 MLS ID #747676, Kevin Kolbe, Ramsey Weeks Real Estate. DMMLS
 - $175,0005 bd3 ba2.1k sqft1309 West St, Grinnell, IA 50112For Sale
 MLS ID #749302, Paul Parmley, Iowa Realty Newton. DMMLS
