A rare custom-built single-family ranch home is on the market in the heart of Grinnell's historic district. Built in 1994, this 1,608 square foot home is within walking distance of both Grinnell College and downtown Grinnell. Enter through the front door into a welcoming foyer, with the living room to your right, featuring a cozy wood-burning Heatilater fireplace. The formal dining room is adjacent to the south-facing three-season porch, or you can step into the efficiently designed kitchen, which offers ample counter space and updated appliances in good condition. A pantry off the kitchen is a bonus. Continue down the hallway to find a bathroom, leading to the spacious primary bedroom with its own ensuite bathroom. A second bedroom is conveniently located next to the primary suite. All windows are in good condition, and the stained glass windows will remain with the home. The roof and siding were replaced in 2024. This is an all-electric home, and its 2" x 6" wall construction and insulation keep monthly utility bills below $200. There is also a detached two-car garage with an entrance from the alley. This home is in a prime location—don't let this opportunity slip away!
For sale
Price cut: $10K (9/24)
$319,000
812 9th Ave, Grinnell, IA 50112
2beds
1,608sqft
Single Family Residence
Built in 1994
6,185 Square Feet Lot
$-- Zestimate®
$198/sqft
$-- HOA
What's special
Formal dining roomStained glass windowsWelcoming foyerEfficiently designed kitchenUpdated appliancesSouth-facing three-season porchAmple counter space
- 49 days
- 172
- 3
Zillow last checked:
Listing updated:
Listed by:
Kevin Kolbe (641)236-3141,
Ramsey Weeks Real Estate
Source: DMMLS,MLS#: 748764 Originating MLS: Des Moines Area Association of REALTORS
Originating MLS: Des Moines Area Association of REALTORSFacts & features
Interior
Bedrooms & bathrooms
- Bedrooms: 2
- Bathrooms: 2
- Full bathrooms: 1
- 3/4 bathrooms: 1
- Main level bedrooms: 2
Heating
- Baseboard, Electric, Forced Air
Cooling
- Central Air
Appliances
- Included: Dryer, Dishwasher, Refrigerator, Stove, Washer
- Laundry: Main Level
Features
- Separate/Formal Dining Room, See Remarks, Window Treatments
- Flooring: Carpet, Laminate, Vinyl
- Number of fireplaces: 1
- Fireplace features: Wood Burning
Interior area
- Total structure area: 1,608
- Total interior livable area: 1,608 sqft
Property
Parking
- Total spaces: 2
- Parking features: Detached, Garage, Two Car Garage
- Garage spaces: 2
Features
- Stories: 1
- Patio & porch: Porch, Screened
- Exterior features: Enclosed Porch
Lot
- Size: 6,185 Square Feet
- Dimensions: 83 x 75
- Features: Rectangular Lot
Details
- Parcel number: 1800700100
- Zoning: R
Construction
Type & style
- Home type: SingleFamily
- Architectural style: Cape Cod,Ranch
- Property subtype: Single Family Residence
Materials
- Vinyl Siding
- Foundation: Slab
- Roof: Asphalt,Shingle
Condition
- Year built: 1994
Utilities & green energy
- Sewer: Public Sewer
- Water: Public
Community & HOA
Community
- Security: Smoke Detector(s)
HOA
- Has HOA: No
Location
- Region: Grinnell
Financial & listing details
- Price per square foot: $198/sqft
- Tax assessed value: $247,510
- Annual tax amount: $3,786
- Date on market: 9/5/2026
- Cumulative days on market: 50 days
- Listing terms: Cash,Conventional,FHA,USDA Loan,VA Loan
- Road surface type: Concrete
Estimated market value
Not available
Estimated sales range
Not available
Not available
Price history
| Date | Event | Price |
|---|---|---|
| 9/24/2026 | Price change | $319,000-3%$198/sqft |
Source:  DMMLS #748764 Report a problem DMMLS #748764 Report a problem | ||
| 9/5/2026 | Listed for sale | $329,000+2960.5%$205/sqft |
Source: DMMLS #748764 Report a problem | ||
| 3/28/1994 | Sold | $10,750$7/sqft |
Source: Agent Provided Report a problem | ||
Public tax history
| Year | Property taxes | Tax assessment |
|---|---|---|
| 2025 | $3,784 +1.1% | $247,510 +4.1% |
| 2024 | $3,742 +1% | $237,680 |
| 2023 | $3,706 +0.9% | $237,680 +16% |
| 2022 | $3,672 +18.6% | $204,910 |
| 2021 | $3,096 +2.3% | $204,910 +24.7% |
| 2020 | $3,026 -1.6% | $164,340 |
| 2019 | $3,074 +1.8% | $164,340 |
| 2018 | $3,020 -2.2% | $164,340 |
| 2017 | $3,088 +4.7% | $164,340 |
| 2016 | $2,950 | $164,340 +3.9% |
| 2015 | $2,950 +0.1% | $158,120 |
| 2014 | $2,948 | $158,120 |
| 2013 | -- | $158,120 |
| 2012 | $2,694 +2.7% | $158,120 |
| 2010 | $2,624 +21.9% | $158,120 |
| 2007 | $2,152 -0.1% | -- |
| 2005 | $2,154 | -- |
Find assessor info on the county website
Monthly payment
Est. payment
Payment breakdown
Explore the cost of this home by adjusting the details. Changes won't be saved.Climate risks
Neighborhood: 50112
Nearby schools
Schools provided by the listing agent
- District: GrinnellNewburg
Source: DMMLS. This data may not be complete. We recommend contacting the local school district to confirm school assignments for this home.
Similar homes
- $314,0003 bd2 ba2k sqft816 10th Ave, Grinnell, IA 50112For Sale
 MLS ID #739004, Kevin Kolbe, Ramsey Weeks Real Estate. DMMLS
 - $269,0005 bd3 ba2.1k sqft1324 Main St, Grinnell, IA 50112For Sale
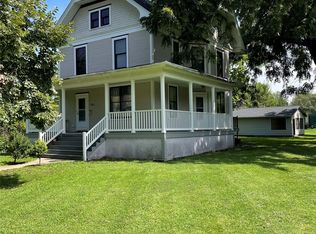 MLS ID #732252, Kevin Kolbe, Ramsey Weeks Real Estate. DMMLS
 - $235,0003 bd2 ba1.4k sqft604 8th Ave, Grinnell, IA 50112Active
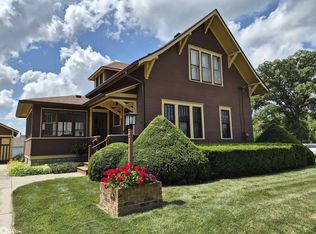 MLS ID #6340464, Robin R Marcinik, Grinnell Realty LLC. NoCoast MLS as distributed by MLS GRID
 - $229,0004 bd2 ba1.6k sqft1419 West St, Grinnell, IA 50112Active
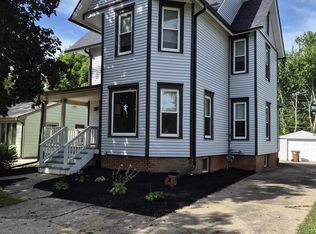 MLS ID #6343292, Robin R Marcinik, Grinnell Realty LLC. NoCoast MLS as distributed by MLS GRID
