A distinctive 1949 Lustron home is available in a serene corner location. This property presents an excellent opportunity for prospective buyers looking to downsize or embarking on their initial home purchase. This steel panel home is coated with porcelain enamel and includes just under 1,000 square feet of efficient living space. The layout includes two bedrooms, one bathroom, a living room, dining area, kitchen, and a cozy enclosed front porch. The home is heated with radiant heat through the walls, and it is cooled by a mini-split. The bedrooms have original metal shelving and closet doors. The kitchen and bathroom have been updated with cabinetry and countertops. There is a two-car detached garage and a laundry area positioned near the kitchen. Schedule a showing today to experience this unique Lustron home.
For sale
$187,000
601 10th Ave, Grinnell, IA 50112
2beds
982sqft
Single Family Residence
Built in 1949
0.26 Acres Lot
$-- Zestimate®
$190/sqft
$-- HOA
What's special
Two-car detached garageCooled by a mini-splitTwo bedroomsCozy enclosed front porchDining areaOne bathroomSerene corner location
- 16 days
- 336
- 8
Likely to sell faster than
Zillow last checked:
Listing updated:
Listed by:
Kevin Kolbe (641)236-3141,
Ramsey Weeks Real Estate
Source: DMMLS,MLS#: 749978 Originating MLS: Des Moines Area Association of REALTORS
Originating MLS: Des Moines Area Association of REALTORSFacts & features
Interior
Bedrooms & bathrooms
- Bedrooms: 2
- Bathrooms: 1
- Full bathrooms: 1
- Main level bedrooms: 2
Heating
- Ductless, Natural Gas, See Remarks
Cooling
- Ductless
Appliances
- Included: Dryer, Dishwasher, Refrigerator, See Remarks, Stove, Washer
- Laundry: Main Level
Features
- Dining Area, See Remarks
- Flooring: Carpet, Laminate, Vinyl
Interior area
- Total structure area: 982
- Total interior livable area: 982 sqft
Property
Parking
- Total spaces: 2
- Parking features: Detached, Garage, Two Car Garage
- Garage spaces: 2
Features
- Patio & porch: Open, Patio
- Exterior features: Patio
Lot
- Size: 0.26 Acres
Details
- Parcel number: 1800672400
- Zoning: R
Construction
Type & style
- Home type: SingleFamily
- Architectural style: Raised Ranch,See Remarks,Traditional
- Property subtype: Single Family Residence
Materials
- See Remarks
- Foundation: Slab
- Roof: Metal,See Remarks
Condition
- Year built: 1949
Utilities & green energy
- Sewer: Public Sewer
- Water: Public
Community & HOA
Community
- Security: Smoke Detector(s)
HOA
- Has HOA: No
Location
- Region: Grinnell
Financial & listing details
- Price per square foot: $190/sqft
- Tax assessed value: $106,500
- Annual tax amount: $1,629
- Date on market: 9/24/2026
- Cumulative days on market: 17 days
- Listing terms: Cash,Conventional
- Road surface type: Concrete
Estimated market value
Not available
Estimated sales range
Not available
Not available
Price history
| Date | Event | Price |
|---|---|---|
| 9/24/2026 | Listed for sale | $187,000+183.3%$190/sqft |
Source:  DMMLS #749978 Report a problem DMMLS #749978 Report a problem | ||
| 3/13/2013 | Sold | $66,000$67/sqft |
Source:  NoCoast MLS as distributed by MLS GRID #5451069 Report a problem NoCoast MLS as distributed by MLS GRID #5451069 Report a problem | ||
Public tax history
| Year | Property taxes | Tax assessment |
|---|---|---|
| 2025 | $1,608 +1.1% | $106,500 +10.2% |
| 2024 | $1,590 +1.4% | $96,600 |
| 2023 | $1,568 +0.9% | $96,600 +16.6% |
| 2022 | $1,554 +13.8% | $82,870 |
| 2021 | $1,366 +2.2% | $82,870 +20.6% |
| 2020 | $1,336 -1.5% | $68,730 |
| 2019 | $1,356 +1.6% | $68,730 |
| 2018 | $1,334 -2.1% | $68,730 |
| 2017 | $1,362 | $68,730 |
| 2016 | -- | $68,730 -0.8% |
| 2015 | -- | $69,290 |
| 2014 | -- | $69,290 |
| 2013 | -- | $69,290 |
| 2012 | $1,230 +2.5% | $69,290 |
| 2010 | $1,200 | $69,290 |
Find assessor info on the county website
Monthly payment
Est. payment
Payment breakdown
Explore the cost of this home by adjusting the details. Changes won't be saved.Climate risks
Neighborhood: 50112
Nearby schools
Schools provided by the listing agent
- District: GrinnellNewburg
Source: DMMLS. This data may not be complete. We recommend contacting the local school district to confirm school assignments for this home.

Similar homes
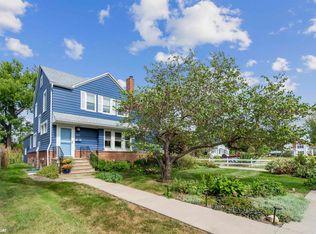
- $--2 bd1 ba1k sqft1032 Pearl St, Grinnell, IA 50112Auction
 Auction.com 2
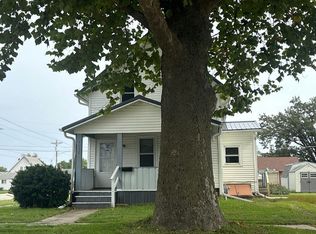
 - $--4 bd2 ba1.3k sqft121 East St, Grinnell, IA 50112Auction
 Auction.com 2
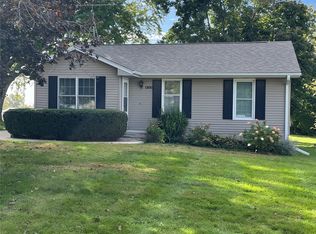
 - $179,0003 bd2 ba1.1k sqft1800 3rd Ave, Grinnell, IA 50112For Sale
 MLS ID #750625, Kevin Kolbe, Ramsey Weeks Real Estate. DMMLS
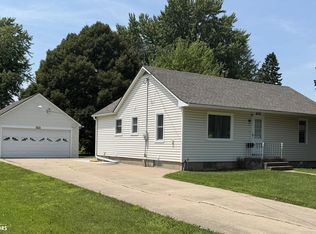
 - $187,0003 bd2 ba1k sqft1429 Prince St, Grinnell, IA 50112Active
 MLS ID #6340005, Dedee Lehman, All In Real Estate Inc. NoCoast MLS as distributed by MLS GRID
