Discover the benefits of five decades of careful ownership! Built in 1972 and owned by the same family since 1976, this ranch home showcases thoughtful maintenance and strategic upgrades. The main floor spans 944 square feet, beginning with a living room featuring carpet from 2022. Adjacent spaces include a dining area and kitchen with eat-in capability, with well-maintained countertops, flooring, and cabinetry. Three bedrooms and a recently updated three-quarter bath with a zero-entry shower (2024 installation) complete the main level. The basement provides a family/recreation room, a non-conforming bedroom, and a laundry area with an additional three-quarter bath. The sump pump equipped with battery backup is a plus. The furnace, central air conditioning, and water heater all appear to be in good condition. The electrical system features a newer 100-amp breaker panel. A spacious 24' x 30' detached two-car garage offers ample storage and workspace. Roof and gutter replacement occurred in 2023. The generous lot size accommodates vegetable gardens, recreational activities, and outdoor entertaining spaces. Come take a look at this well maintained ranch.
For sale
Price cut: $5K (10/26)
$174,000
1800 3rd Ave, Grinnell, IA 50112
3beds
1,104sqft
Single Family Residence
Built in 1972
0.3 Acres Lot
$-- Zestimate®
$158/sqft
$-- HOA
What's special
Laundry areaWell-maintained countertopsThree bedroomsOutdoor entertaining spacesAdditional three-quarter bathVegetable gardensDining area
- 33 days
- 587
- 32
Likely to sell faster than
Zillow last checked:
Listing updated:
Listed by:
Kevin Kolbe (641)236-3141,
Ramsey Weeks Real Estate
Source: DMMLS,MLS#: 750625 Originating MLS: Des Moines Area Association of REALTORS
Facts & features
Interior
Bedrooms & bathrooms
- Bedrooms: 3
- Bathrooms: 2
- 3/4 bathrooms: 2
- Main level bedrooms: 3
Heating
- Forced Air, Gas, Natural Gas
Cooling
- Central Air
Appliances
- Included: Dryer, Microwave, Refrigerator, See Remarks, Stove, Washer
Features
- Eat-in Kitchen, See Remarks
- Flooring: Carpet, Vinyl
- Basement: Daylight,Partially Finished
Interior area
- Total structure area: 1,104
- Total interior livable area: 1,104 sqft
- Finished area below ground: 160
Property
Parking
- Total spaces: 2
- Parking features: Detached, Garage, Two Car Garage
- Garage spaces: 2
Accessibility
- Accessibility features: Grab Bars
Features
- Stories: 1
Lot
- Size: 0.3 Acres
- Features: Rectangular Lot
Details
- Parcel number: 1800518000
- Zoning: R
Construction
Type & style
- Home type: SingleFamily
- Architectural style: Contemporary,Ranch
- Property subtype: Single Family Residence
Materials
- Vinyl Siding
- Foundation: Poured
- Roof: Asphalt,Shingle
Condition
- Year built: 1972
Utilities & green energy
- Sewer: Public Sewer
- Water: Public
Community & HOA
Community
- Security: Smoke Detector(s)
HOA
- Has HOA: No
Location
- Region: Grinnell
Financial & listing details
- Price per square foot: $158/sqft
- Tax assessed value: $158,780
- Annual tax amount: $2,068
- Date on market: 10/6/2026
- Cumulative days on market: 34 days
- Listing terms: Cash,Conventional,FHA,USDA Loan,VA Loan
- Road surface type: Concrete
Estimated market value
Not available
Estimated sales range
Not available
Not available
Price history
| Date | Event | Price |
|---|---|---|
| 10/26/2026 | Price change | $174,000-2.8%$158/sqft |
Source:  DMMLS #750625 Report a problem | ||
| 10/6/2026 | Listed for sale | $179,000$162/sqft |
Source: DMMLS #750625 Report a problem | ||
Public tax history
| Year | Property taxes | Tax assessment |
|---|---|---|
| 2025 | $1,852 -4.3% | $158,780 +10.5% |
| 2024 | $1,936 -9.4% | $143,630 |
| 2023 | $2,136 +0.9% | $143,630 +14.7% |
| 2022 | $2,116 +22.2% | $125,230 |
| 2021 | $1,732 +2.5% | $125,230 +26.5% |
| 2020 | $1,690 -1.9% | $99,010 |
| 2019 | $1,722 +2% | $99,010 |
| 2018 | $1,688 -2.3% | $99,010 |
| 2017 | $1,728 +0.5% | $99,010 |
| 2016 | $1,720 | $99,010 -0.1% |
| 2015 | $1,720 | $99,140 |
| 2014 | $1,720 | $99,140 |
| 2013 | -- | $99,140 |
| 2012 | $1,648 +2.9% | $99,140 |
| 2010 | $1,602 +23% | $99,140 |
| 2007 | $1,302 +5% | -- |
| 2005 | $1,240 | -- |
Find assessor info on the county website
Monthly payment
Est. payment
Payment breakdown
Explore the cost of this home by adjusting the details. Changes won't be saved.Climate risks
Neighborhood: 50112
Nearby schools
Schools provided by the listing agent
- District: GrinnellNewburg
Source: DMMLS. This data may not be complete. We recommend contacting the local school district to confirm school assignments for this home.


Similar homes
- $171,0003 bd2 ba1.1k sqft521 Spring St, Grinnell, IA 50112Active
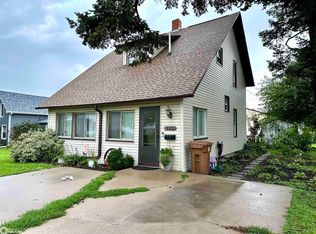 MLS ID #6342822, Bennett Wiltfang, RE/MAX Partners Realty, Grinnell. NoCoast MLS as distributed by MLS GRID
- $174,5004 bd2 ba866 sqft416 Spring St, Grinnell, IA 50112Active
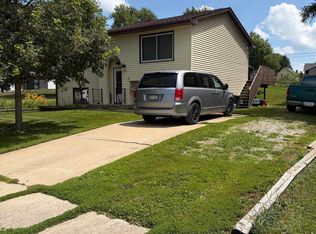 MLS ID #6340376, Cheri Garcia, RE/MAX Partners Realty, Grinnell. NoCoast MLS as distributed by MLS GRID
- $179,9993 bd1 ba1.3k sqft804 Summer St, Grinnell, IA 50112For Sale
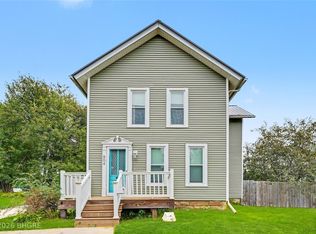 MLS ID #748832, Misty Darling, BH&G Real Estate Innovations. DMMLS
- $159,9003 bd1 ba1k sqft12 Washington Pl, Grinnell, IA 50112For Sale
 MLS ID #746489, Bailey Fischer, LPT Realty, LLC. DMMLS
