MOTIVATED SELLER! Make an offer! Enjoy the best of country living—without sacrificing the convenience of a paved road. Situated on 1.7 acres and surrounded by mature trees, this property offers space, privacy, and a peaceful setting just minutes from town. This maintained home features 3 bedrooms and 2 bathrooms, including a spacious primary suite complete with a walk-in closet and private bath. A charming four-season room at the front of the home showcases beautiful cedar ceilings and walls—perfect for morning coffee or relaxing with a book. The lower level offers additional living space with a cozy family room featuring a fireplace, along with a non-conforming bedroom ideal for guests, a home office, or hobby space. If you’ve been searching for acreage on hard surface roads with room to breathe and space to grow, this one checks the boxes.
For sale
Price cut: $15K (7/12)
$284,900
8782 Highway 6 E, Kellogg, IA 50135
3beds
1,836sqft
Single Family Residence
Built in 1981
1.7 Acres Lot
$-- Zestimate®
$155/sqft
$-- HOA
What's special
Additional living spaceSurrounded by mature treesWalk-in closetSpacious primary suiteCharming four-season roomCozy family roomPrivate bath
- 181 days
- 785
- 40
Zillow last checked:
Listing updated:
Listed by:
Andrea Steenhoek (515)577-4724,
Realty ONE Group Impact
Source: DMMLS,MLS#: 736027 Originating MLS: Des Moines Area Association of REALTORS
Originating MLS: Des Moines Area Association of REALTORSFacts & features
Interior
Bedrooms & bathrooms
- Bedrooms: 3
- Bathrooms: 2
- Full bathrooms: 1
- 3/4 bathrooms: 1
- Main level bedrooms: 3
Heating
- Baseboard, Electric
Cooling
- Central Air
Appliances
- Included: Dryer, Dishwasher, Microwave, Refrigerator, Stove, Washer
Features
- Basement: Crawl Space,Partially Finished
- Number of fireplaces: 1
- Fireplace features: Wood Burning
Interior area
- Total structure area: 1,836
- Total interior livable area: 1,836 sqft
- Finished area below ground: 650
Property
Parking
- Total spaces: 2
- Parking features: Detached, Garage, Two Car Garage
- Garage spaces: 2
Features
- Levels: Multi/Split
- Patio & porch: Deck
- Exterior features: Deck
- Fencing: Chain Link
Lot
- Size: 1.7 Acres
- Features: Rectangular Lot
Details
- Parcel number: 0927376008
- Zoning: R
Construction
Type & style
- Home type: SingleFamily
- Architectural style: Split Level
- Property subtype: Single Family Residence
Materials
- Wood Siding
- Roof: Asphalt,Shingle
Condition
- Year built: 1981
Utilities & green energy
- Sewer: Septic Tank
- Water: Rural
Community & HOA
HOA
- Has HOA: No
Location
- Region: Kellogg
Financial & listing details
- Price per square foot: $155/sqft
- Tax assessed value: $331,610
- Annual tax amount: $3,708
- Date on market: 3/12/2026
- Cumulative days on market: 183 days
- Listing terms: Cash,Conventional,FHA,USDA Loan,VA Loan
- Road surface type: Concrete
Estimated market value
Not available
Estimated sales range
Not available
Not available
Price history
| Date | Event | Price |
|---|---|---|
| 7/12/2026 | Price change | $284,900-5%$155/sqft |
Source:  DMMLS #736027 Report a problem DMMLS #736027 Report a problem | ||
| 4/9/2026 | Price change | $299,900-3.3%$163/sqft |
Source: DMMLS #736027 Report a problem | ||
| 3/13/2026 | Listed for sale | $310,000+34.8%$169/sqft |
Source: DMMLS #736027 Report a problem | ||
| 5/5/2023 | Sold | $230,000-4.2%$125/sqft |
Source: DMMLS #663852 Report a problem | ||
| 4/11/2023 | Pending sale | $240,000$131/sqft |
Source: DMMLS #663852 Report a problem | ||
| 2/3/2023 | Price change | $240,000-4%$131/sqft |
Source: DMMLS #663852 Report a problem | ||
| 1/3/2023 | Price change | $250,000-12.3%$136/sqft |
Source: DMMLS #663852 Report a problem | ||
| 11/16/2022 | Listed for sale | $285,000+68.7%$155/sqft |
Source: DMMLS #663852 Report a problem | ||
| 7/27/2004 | Sold | $168,900$92/sqft |
Source: Agent Provided Report a problem | ||
Public tax history
| Year | Property taxes | Tax assessment |
|---|---|---|
| 2025 | $3,708 +3.5% | $331,610 +17.8% |
| 2024 | $3,582 +11.2% | $281,530 |
| 2023 | $3,220 +8.5% | $281,530 +23.8% |
| 2022 | $2,968 +3.6% | $227,430 +7.2% |
| 2021 | $2,864 -3.5% | $212,090 +8.9% |
| 2020 | $2,967 +4% | $194,800 |
| 2019 | $2,852 -0.1% | $194,800 +12.4% |
| 2018 | $2,856 +8% | $173,260 |
| 2017 | $2,644 +0.2% | $173,260 |
| 2016 | $2,640 | $173,260 |
| 2015 | $2,640 +7.9% | $173,260 |
| 2014 | $2,446 -0.4% | $173,260 |
| 2012 | $2,456 +0.7% | -- |
| 2011 | $2,440 +3.2% | -- |
| 2010 | $2,364 +8% | -- |
| 2009 | $2,188 +1.7% | -- |
| 2008 | $2,152 -2.5% | -- |
| 2007 | $2,208 -16% | -- |
| 2005 | $2,630 | -- |
Find assessor info on the county website
Monthly payment
Est. payment
Payment breakdown
Explore the cost of this home by adjusting the details. Changes won't be saved.Climate risks
Neighborhood: 50135
Nearby schools
Schools provided by the listing agent
- District: Newton
Source: DMMLS. This data may not be complete. We recommend contacting the local school district to confirm school assignments for this home.

Similar homes
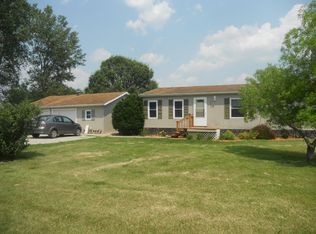
- $205,0003 bd2 ba1.1k sqft625 Reuel Ave, Kellogg, IA 50135For Sale
 MLS ID #738910, Toni Peska, Iowa Realty Newton. DMMLS
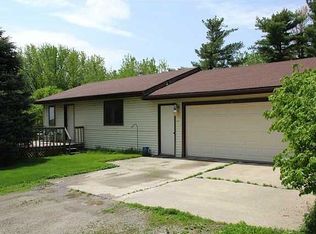
 - $299,0003 bd3 ba1.7k sqft1115 N 9th Ave E, Newton, IA 50208Active
 MLS ID #6339924, Jo Jenkins, RE/MAX Concepts Main Office. NoCoast MLS as distributed by MLS GRID
 - $216,0004 bd1 ba1.5k sqft323 1st St, Kellogg, IA 50135For Sale
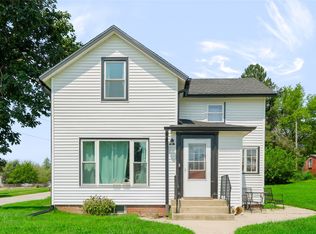 MLS ID #747158, Colby Lawson, Real Estate Solutions. DMMLS
 - $289,9004 bd3 ba1.4k sqft1503 N 5th Ave E, Newton, IA 50208For Sale
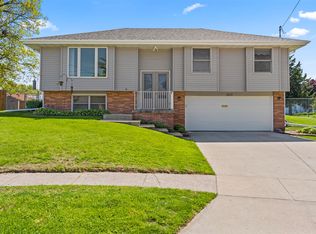 MLS ID #740497, Colby Lawson, Real Estate Solutions. DMMLS
