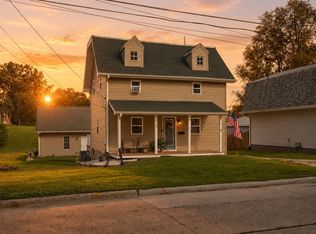
Welcome home to this beautifully finished, move-in-ready 4-bedroom, 2-bath home tucked away on a quiet street near the high school with convenient access to I-80. The main level features refinished hardwood floors, a spacious remodeled kitchen with updated cabinetry, countertops, flooring, and lighting, plus a flexible bonus room that can be used as a formal dining room, office, or den.
Enjoy year-round use of the fully enclosed, heated and cooled four-season front porch, complete with updated windows and plenty of natural light. Both bathrooms have been updated, and the upper level features newer carpet.
Major improvements include a roof, HVAC system, and central air replaced in 2023, along with a water heater replaced in 2017. The home also offers a mix of newer and refreshed original windows.
Outside, you'll find a 2-car garage, large fully fenced backyard, patio with fire pit, and treehouse. Need even more space? The third-floor walk-up provides additional potential for future finished living space.
A well-maintained home with plenty of character, updates, and room to make it your own!
All information obtianed from seller and public record.
For sale
$230,000
620 E 8th St S, Newton, IA 50208
4beds
1,568sqft
Single Family Residence
Built in 1915
8,712 Square Feet Lot
$-- Zestimate®
$147/sqft
$-- HOA
What's special
Patio with fire pitFlexible bonus roomBeautifully finishedRefinished hardwood floorsPlenty of natural lightSpacious remodeled kitchenUpdated windows
- 50 days
- 209
- 23
Zillow last checked:
Listing updated:
Listed by:
Omar Habib (515)707-0090,
RE/MAX Precision
Source: DMMLS,MLS#: 747881 Originating MLS: Des Moines Area Association of REALTORS
Originating MLS: Des Moines Area Association of REALTORSFacts & features
Interior
Bedrooms & bathrooms
- Bedrooms: 4
- Bathrooms: 2
- Full bathrooms: 1
- 1/2 bathrooms: 1
Heating
- Forced Air, Gas, Natural Gas
Cooling
- Central Air
Features
- Flooring: Hardwood, Tile
- Basement: Unfinished
Interior area
- Total structure area: 1,568
- Total interior livable area: 1,568 sqft
Property
Parking
- Total spaces: 2
- Parking features: Detached, Garage, Two Car Garage
- Garage spaces: 2
Features
- Levels: Two
- Stories: 2
Lot
- Size: 8,712 Square Feet
Details
- Parcel number: 0834430018
- Zoning: R
Construction
Type & style
- Home type: SingleFamily
- Architectural style: Two Story
- Property subtype: Single Family Residence
Materials
- Vinyl Siding
- Foundation: Block
- Roof: Asphalt,Shingle
Condition
- Resale
- New construction: No
- Year built: 1915
Utilities & green energy
- Sewer: Public Sewer
- Water: Public
Community & HOA
HOA
- Has HOA: No
Location
- Region: Newton
Financial & listing details
- Price per square foot: $147/sqft
- Tax assessed value: $193,850
- Annual tax amount: $3,412
- Date on market: 8/25/2026
- Cumulative days on market: 51 days
- Listing terms: Cash,Conventional,FHA,VA Loan
- Road surface type: Concrete
Estimated market value
Not available
Estimated sales range
Not available
Not available
Price history
| Date | Event | Price |
|---|---|---|
| 8/25/2026 | Listed for sale | $230,000+9.5%$147/sqft |
Source:  DMMLS #747881 Report a problem DMMLS #747881 Report a problem | ||
| 1/6/2026 | Sold | $210,000+1%$134/sqft |
Source: Public Record Report a problem | ||
| 8/2/2024 | Sold | $208,000+278.2%$133/sqft |
Source: Public Record Report a problem | ||
| 3/3/2022 | Sold | $55,000$35/sqft |
Source: Public Record Report a problem | ||
Public tax history
| Year | Property taxes | Tax assessment |
|---|---|---|
| 2025 | $3,294 +23.9% | $193,850 +11.5% |
| 2024 | $2,658 -0.6% | $173,870 +23.3% |
| 2023 | $2,674 +15.2% | $141,040 +17.2% |
| 2022 | $2,322 -7.1% | $120,390 +6.3% |
| 2021 | $2,500 -5.9% | $113,290 -1.6% |
| 2020 | $2,658 | $115,160 |
Find assessor info on the county website
Monthly payment
Est. payment
Payment breakdown
Explore the cost of this home by adjusting the details. Changes won't be saved.Climate risks
Neighborhood: 50208
Nearby schools
Schools provided by the listing agent
- District: Newton
Source: DMMLS. This data may not be complete. We recommend contacting the local school district to confirm school assignments for this home.


Similar homes
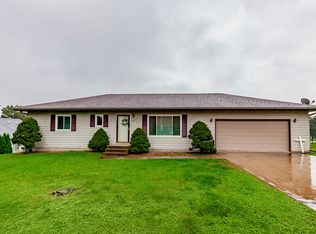
- $199,9003 bd2 ba1.2k sqft610 1st St S, Newton, IA 50208For Sale
 MLS ID #748143, Tammy Saunders, Platinum Realty LLC. DMMLS
 - $209,9003 bd1 ba1.2k sqft621 E 12th St S, Newton, IA 50208For Sale
 MLS ID #748471, Colby Lawson, Real Estate Solutions. DMMLS
 - $225,0003 bd2 ba984 sqft1214 E 12th St S, Newton, IA 50208For Sale
 MLS ID #748822, Sheena Foster, RE/MAX Concepts. DMMLS
 - $225,0003 bd2 ba1.1k sqft210 E 24th St S, Newton, IA 50208For Sale
 MLS ID #750450, Ryan Lynch, Keller Williams Realty GDM. DMMLS
