Step inside this beautifully remodeled 1920 1.5-story home offering 1,285 square feet, three bedrooms, and one updated bathroom on a .22-acre corner lot. The spacious interior features a large living room, formal dining room, new carpet, an updated kitchen, newer windows, a new roof, and updated siding. Enjoy your morning coffee or unwind on the inviting three-season front porch.
Outside, the property features an oversized 800-square-foot detached garage built in 2022, plus an additional one-car detached garage. Two separate driveways provide plenty of parking and space for recreational vehicles, trailers, or additional exterior storage. The fenced-in yard and covered patio create a private setting for relaxing or entertaining. An unfinished basement provides plenty of additional storage. With extensive updates, exceptional garage space, and flexible indoor and outdoor living areas, this move-in-ready home has so much to offer!
For sale
Price cut: $4.1K (9/21)
$209,900
621 E 12th St S, Newton, IA 50208
3beds
1,285sqft
Single Family Residence
Built in 1920
9,539 Square Feet Lot
$-- Zestimate®
$163/sqft
$-- HOA
What's special
Formal dining roomAdditional one-car detached garageUpdated bathroomUpdated sidingUpdated kitchenSpacious interiorNew carpet
- 47 days
- 171
- 13
Zillow last checked:
Listing updated:
Listed by:
Colby Lawson 515-305-0743,
Real Estate Solutions,
Mary Beth Lawson 641-840-9270,
Real Estate Solutions
Source: DMMLS,MLS#: 748471 Originating MLS: Des Moines Area Association of REALTORS
Originating MLS: Des Moines Area Association of REALTORSFacts & features
Interior
Bedrooms & bathrooms
- Bedrooms: 3
- Bathrooms: 1
- Full bathrooms: 1
- Main level bedrooms: 2
Heating
- Gas, Natural Gas
Cooling
- Central Air
Appliances
- Included: Dryer, Dishwasher, Microwave, Stove, Washer
Features
- Dining Area
- Flooring: Carpet, Hardwood
- Basement: Unfinished
Interior area
- Total structure area: 1,285
- Total interior livable area: 1,285 sqft
Property
Parking
- Total spaces: 3
- Parking features: Detached, Garage, One Car Garage, Two Car Garage
- Garage spaces: 3
Features
- Levels: One and One Half
- Stories: 1.5
- Patio & porch: Covered, Patio
- Exterior features: Patio
Lot
- Size: 9,539 Square Feet
- Dimensions: 70 x 136
Details
- Parcel number: 0834433008
- Zoning: RES
Construction
Type & style
- Home type: SingleFamily
- Architectural style: One and One Half Story
- Property subtype: Single Family Residence
Materials
- Vinyl Siding, Wood Siding
- Foundation: Brick/Mortar
- Roof: Asphalt,Shingle
Condition
- Resale
- New construction: No
- Year built: 1920
Utilities & green energy
- Sewer: Public Sewer
- Water: Public
Community & HOA
HOA
- Has HOA: No
Location
- Region: Newton
Financial & listing details
- Price per square foot: $163/sqft
- Tax assessed value: $167,330
- Annual tax amount: $2,945
- Date on market: 9/2/2026
- Cumulative days on market: 48 days
- Listing terms: Cash,Conventional,FHA,USDA Loan,VA Loan
- Road surface type: Asphalt, Concrete
Estimated market value
Not available
Estimated sales range
Not available
Not available
Price history
| Date | Event | Price |
|---|---|---|
| 9/21/2026 | Price change | $209,900-1.9%$163/sqft |
Source:  DMMLS #748471 Report a problem DMMLS #748471 Report a problem | ||
| 9/2/2026 | Listed for sale | $214,000$167/sqft |
Source: DMMLS #748471 Report a problem | ||
Public tax history
| Year | Property taxes | Tax assessment |
|---|---|---|
| 2025 | $2,848 +0.6% | $167,330 +11.3% |
| 2024 | $2,832 +16.1% | $150,350 |
| 2023 | $2,440 +9.1% | $150,350 +36.9% |
| 2022 | $2,236 +15% | $109,850 +9.3% |
| 2021 | $1,944 +1.7% | $100,490 +21.3% |
| 2020 | $1,912 +8.8% | $82,850 |
| 2019 | $1,758 -0.1% | $82,850 +13.8% |
| 2018 | $1,759 +2.4% | $72,790 |
| 2017 | $1,718 +0.1% | $72,790 |
| 2016 | $1,716 | $72,790 |
| 2015 | $1,716 +10.3% | $72,790 |
| 2014 | $1,556 | $72,790 |
Find assessor info on the county website
Monthly payment
Est. payment
Payment breakdown
Explore the cost of this home by adjusting the details. Changes won't be saved.Climate risks
Neighborhood: 50208
Nearby schools
Schools provided by the listing agent
- District: Newton
Source: DMMLS. This data may not be complete. We recommend contacting the local school district to confirm school assignments for this home.
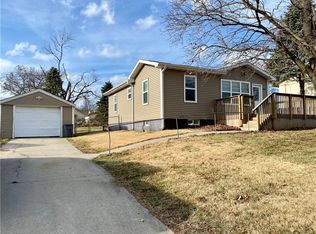
Similar homes
- $189,9003 bd2 ba1.2k sqft610 1st St S, Newton, IA 50208For Sale
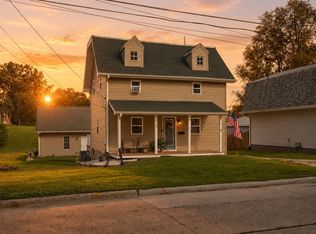 MLS ID #748143, Tammy Saunders, Platinum Realty LLC. DMMLS
 - $230,0004 bd2 ba1.5k sqft620 E 8th St S, Newton, IA 50208For Sale
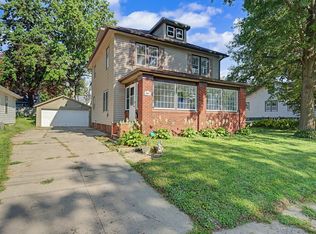 MLS ID #747881, Omar Habib, RE/MAX Precision. DMMLS
 - $173,6003 bd1 ba1.5k sqft624 E 8th St S, Newton, IA 50208For Sale
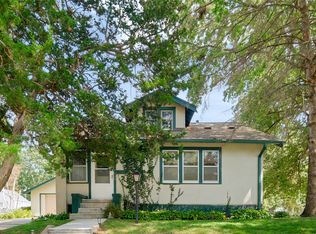 MLS ID #748467, Colby Lawson, Real Estate Solutions. DMMLS
 - $225,0003 bd2 ba984 sqft1214 E 12th St S, Newton, IA 50208For Sale
 MLS ID #748822, Sheena Foster, RE/MAX Concepts. DMMLS
