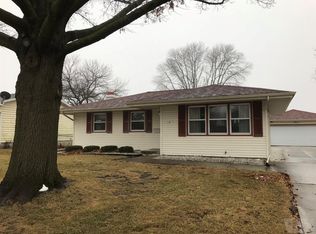
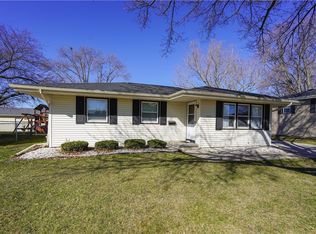
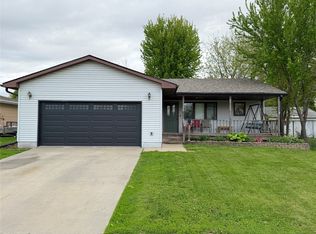
Welcome to 1214 E 12th St S in Newton, a charming ranch home offering comfortable living, great natural light, and a convenient location close to the best of the community. With 1,259 finished square feet, this home combines classic character with practical updates and an inviting layout. Step inside to a bright main level where beautiful hardwood floors flow through the living spaces and bedrooms. The kitchen features durable vinyl flooring and stainless-steel appliances, while the bathroom offers a tile-surround tub and shower. Large windows
throughout the main level bring in plenty of natural light, creating a warm and welcoming feel. The partially finished basement adds flexible living space with durable vinyl flooring, providing room for a recreation area, home office, hobbies, or additional gathering space. Outside, enjoy a fenced backyard with an open patio, mature trees, and plenty of room to relax or entertain. A large driveway provides ample parking, including additional off-street space, while the detached 2-car garage offers added storage and functionality. Cement board siding adds durability and lasting curb appeal. Located near Newton's main bike trail, YMCA, and high school, this home offers easy access to recreation, education, shopping, dining, and everyday conveniences. Newton
combines small-town charm with a vibrant community, making it a great place to enjoy an active lifestyle while remaining within easy reach of the Greater Des Moines area.
For sale
Price cut: $25K (9/29)
$225,000
1214 E 12th St S, Newton, IA 50208
3beds
984sqft
Single Family Residence
Built in 1969
9,583 Square Feet Lot
$-- Zestimate®
$229/sqft
$-- HOA
What's special
Mature treesGreat natural lightBeautiful hardwood floorsDurable vinyl flooringStainless-steel appliancesBright main levelTile-surround tub and shower
- 48 days
- 372
- 29
Zillow last checked:
Listing updated:
Listed by:
Sheena Foster (515)401-8398,
RE/MAX Concepts
Source: DMMLS,MLS#: 748822 Originating MLS: Des Moines Area Association of REALTORS
Originating MLS: Des Moines Area Association of REALTORSFacts & features
Interior
Bedrooms & bathrooms
- Bedrooms: 3
- Bathrooms: 2
- Full bathrooms: 1
- 3/4 bathrooms: 1
- Main level bedrooms: 3
Heating
- Forced Air, Gas, Natural Gas
Cooling
- Central Air
Appliances
- Included: Dishwasher, Microwave, Refrigerator, Stove
Features
- Dining Area, Cable TV, Window Treatments
- Flooring: Hardwood, Tile, Vinyl
- Basement: Partially Finished
Interior area
- Total structure area: 984
- Total interior livable area: 984 sqft
- Finished area below ground: 275
Video & virtual tour
Property
Parking
- Total spaces: 2
- Parking features: Detached, Garage, Two Car Garage
- Garage spaces: 2
Accessibility
- Accessibility features: Grab Bars
Features
- Stories: 1
- Patio & porch: Open, Patio
- Exterior features: Patio
- Fencing: Chain Link
Lot
- Size: 9,583 Square Feet
- Dimensions: 70 x 134
- Features: Corner Lot
Details
- Parcel number: 0835355011
- Zoning: R
Construction
Type & style
- Home type: SingleFamily
- Architectural style: Ranch
- Property subtype: Single Family Residence
Materials
- Brick
- Foundation: Poured
- Roof: Asphalt,Shingle
Condition
- Year built: 1969
Utilities & green energy
- Sewer: Public Sewer
- Water: Public
Community & HOA
HOA
- Has HOA: No
Location
- Region: Newton
Financial & listing details
- Price per square foot: $229/sqft
- Tax assessed value: $162,390
- Annual tax amount: $2,601
- Date on market: 9/8/2026
- Cumulative days on market: 48 days
- Listing terms: Cash,Conventional,FHA,USDA Loan,VA Loan
- Road surface type: Concrete
Estimated market value
Not available
Estimated sales range
Not available
Not available
Price history
| Date | Event | Price |
|---|---|---|
| 9/29/2026 | Price change | $225,000-10%$229/sqft |
Source:  DMMLS #748822 Report a problem DMMLS #748822 Report a problem | ||
| 9/8/2026 | Listed for sale | $250,000$254/sqft |
Source: DMMLS #748822 Report a problem | ||
Public tax history
| Year | Property taxes | Tax assessment |
|---|---|---|
| 2025 | $2,334 -4.5% | $162,390 +10.3% |
| 2024 | $2,444 -7.1% | $147,170 |
| 2023 | $2,632 +8.9% | $147,170 +15.5% |
| 2022 | $2,418 +6.2% | $127,410 +8.3% |
| 2021 | $2,276 -6.6% | $117,630 +11.3% |
| 2020 | $2,438 +4.5% | $105,640 |
| 2019 | $2,334 -0.1% | $105,640 +9.3% |
| 2018 | $2,336 +12.5% | $96,660 |
| 2017 | $2,076 +0.1% | $96,660 |
| 2016 | $2,074 | $96,660 |
| 2015 | $2,074 +10.6% | $96,660 |
| 2014 | $1,876 +0.5% | $96,660 |
| 2012 | $1,866 -0.6% | -- |
| 2011 | $1,878 +3.5% | -- |
| 2010 | $1,814 +9% | -- |
| 2009 | $1,664 +2.5% | -- |
| 2008 | $1,624 -2.8% | -- |
| 2007 | $1,670 -3.5% | -- |
| 2005 | $1,730 | -- |
Find assessor info on the county website
Monthly payment
Est. payment
Payment breakdown
Explore the cost of this home by adjusting the details. Changes won't be saved.Climate risks
Neighborhood: 50208
Nearby schools
Schools provided by the listing agent
- District: Newton
Source: DMMLS. This data may not be complete. We recommend contacting the local school district to confirm school assignments for this home.
Similar homes
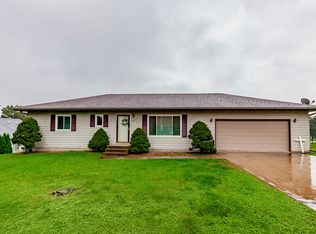
- $225,0003 bd2 ba1.1k sqft210 E 24th St S, Newton, IA 50208For Sale
 MLS ID #750450, Ryan Lynch, Keller Williams Realty GDM. DMMLS
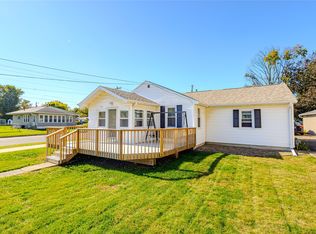
 - $190,0003 bd2 ba1.1k sqft721 W 5th St S, Newton, IA 50208For Sale
 MLS ID #751796, Emily Broderick, Keller Williams Realty GDM. DMMLS
 - $229,0004 bd2 ba992 sqft2421 N 2nd Ave E, Newton, IA 50208For Sale
 MLS ID #746473, Jake Jenkins, RE/MAX Concepts. DMMLS
 - $224,0003 bd2 ba1.1k sqft716 S 5th Ave E, Newton, IA 50208For Sale
 MLS ID #739278, Jake Jenkins, RE/MAX Concepts. DMMLS
