Opportunity awaits in this 3-bedroom, 1-bath ranch offering a functional layout and room to add your own personal touches. The main level provides comfortable everyday living, while the partially finished basement offers additional space for a family room, recreation area, home office, or extra storage.
Major exterior improvements include a new roof and steel siding installed in 2023, providing both durability and curb appeal. The seller is offering a new furnace with an acceptable offer, and the home is equipped with central air conditioning for year-round comfort.
Outside, you'll find a detached 2-car garage with ample room for vehicles, tools, and hobbies. Whether you're a first-time buyer, looking to downsize, or searching for a home with solid updates and potential, this property is ready for its next chapter.
Schedule your private showing today and discover the possibilities this home has to offer!
For sale
Price cut: $10K (8/4)
$154,000
602 E 24th St S, Newton, IA 50208
3beds
1,092sqft
Single Family Residence
Built in 1955
7,135 Square Feet Lot
$151,700 Zestimate®
$141/sqft
$-- HOA
What's special
Partially finished basementCentral air conditioningFunctional layout
- 112 days
- 244
- 16
Zillow last checked:
Listing updated:
Listed by:
Colby Lawson 515-305-0743,
Real Estate Solutions,
Mary Beth Lawson 641-840-9270,
Real Estate Solutions
Source: DMMLS,MLS#: 743733 Originating MLS: Des Moines Area Association of REALTORS
Originating MLS: Des Moines Area Association of REALTORSFacts & features
Interior
Bedrooms & bathrooms
- Bedrooms: 3
- Bathrooms: 1
- Full bathrooms: 1
- Main level bedrooms: 3
Heating
- Gas, Natural Gas
Cooling
- Central Air
Appliances
- Included: Dryer, Microwave, Refrigerator, Stove, Washer
Features
- Flooring: Carpet, Hardwood, Laminate
- Basement: Partially Finished
Interior area
- Total structure area: 1,092
- Total interior livable area: 1,092 sqft
- Finished area below ground: 350
Property
Parking
- Total spaces: 2
- Parking features: Detached, Garage, Two Car Garage
- Garage spaces: 2
Features
- Stories: 1
- Patio & porch: Open, Patio
- Exterior features: Patio
Lot
- Size: 7,135 Square Feet
- Dimensions: 60 x 122
Details
- Parcel number: 0835427009
- Zoning: RES
Construction
Type & style
- Home type: SingleFamily
- Architectural style: Ranch
- Property subtype: Single Family Residence
Materials
- Vinyl Siding
- Foundation: Block
- Roof: Asphalt,Shingle
Condition
- Resale
- New construction: No
- Year built: 1955
Utilities & green energy
- Sewer: Public Sewer
- Water: Public
Community & HOA
HOA
- Has HOA: No
Location
- Region: Newton
Financial & listing details
- Price per square foot: $141/sqft
- Tax assessed value: $142,770
- Annual tax amount: $2,355
- Date on market: 6/23/2026
- Cumulative days on market: 113 days
- Listing terms: Cash,Conventional,FHA,USDA Loan,VA Loan
- Road surface type: Concrete
Estimated market value
$151,700
$144,000 - $159,000
$1,407/mo
Price history
| Date | Event | Price |
|---|---|---|
| 8/4/2026 | Price change | $154,000-6.1%$141/sqft |
Source:  DMMLS #743733 Report a problem DMMLS #743733 Report a problem | ||
| 6/23/2026 | Listed for sale | $164,000+53.3%$150/sqft |
Source: DMMLS #743733 Report a problem | ||
| 9/13/2021 | Listing removed | -- |
Source: DMMLS #633386 Report a problem | ||
| 8/20/2021 | Pending sale | $107,000$98/sqft |
Source: DMMLS #633386 Report a problem | ||
| 7/26/2021 | Price change | $107,000-4.9%$98/sqft |
Source: DMMLS #633386 Report a problem | ||
| 7/13/2021 | Listed for sale | $112,500+20.3%$103/sqft |
Source: DMMLS #633386 Report a problem | ||
| 10/30/2018 | Sold | $93,500-6.4%$86/sqft |
Source: DMMLS #555419 Report a problem | ||
| 9/10/2018 | Pending sale | $99,900$91/sqft |
Source: RE/MAX Concepts #555419 Report a problem | ||
| 6/7/2018 | Price change | $99,900-4.8%$91/sqft |
Source: RE/MAX Concepts #555419 Report a problem | ||
| 4/6/2018 | Price change | $104,900-4.5%$96/sqft |
Source: RE/MAX Concepts #555419 Report a problem | ||
| 2/21/2018 | Listed for sale | $109,900$101/sqft |
Source: RE/MAX Concepts #35014475 Report a problem | ||
Public tax history
| Year | Property taxes | Tax assessment |
|---|---|---|
| 2025 | $2,356 +0.6% | $142,770 +14.8% |
| 2024 | $2,342 -0.4% | $124,360 |
| 2023 | $2,352 +8% | $124,360 +17.4% |
| 2022 | $2,178 -0.5% | $105,900 +8.2% |
| 2021 | $2,190 +1.6% | $97,850 +4.8% |
| 2020 | $2,154 +10.8% | $93,360 |
| 2019 | $1,944 -0.1% | $93,360 +16% |
| 2018 | $1,946 +2.4% | $80,500 |
| 2017 | $1,900 +0.1% | $80,500 |
| 2016 | $1,898 | $80,500 |
| 2015 | $1,898 +10.2% | $80,500 |
| 2014 | $1,722 +2% | $80,500 |
| 2012 | $1,688 +0.6% | -- |
| 2011 | $1,678 +2.7% | -- |
| 2010 | $1,634 +7.2% | -- |
| 2009 | $1,524 +20.8% | -- |
| 2008 | $1,262 -3.1% | -- |
| 2007 | $1,302 -3.7% | -- |
| 2005 | $1,352 | -- |
Find assessor info on the county website
Monthly payment
Est. payment
Payment breakdown
Explore the cost of this home by adjusting the details. Changes won't be saved.Climate risks
Neighborhood: 50208
Nearby schools
Schools provided by the listing agent
- District: Newton
Source: DMMLS. This data may not be complete. We recommend contacting the local school district to confirm school assignments for this home.
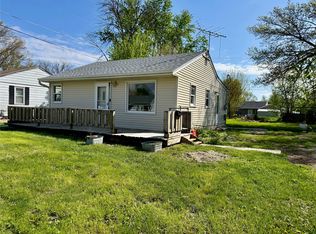

Similar homes
- $170,0003 bd1 ba1k sqft311 E 22nd St S, Newton, IA 50208For Sale
 MLS ID #743715, Amanda Simpson, EXP Realty, LLC. DMMLS
 - $165,0003 bd1 ba1.5k sqft1003 E 15th St S, Newton, IA 50208For Sale
 MLS ID #749001, Caitlyn Vigil, Real Estate Solutions. DMMLS
 - $179,0003 bd2 ba1.1k sqft504 E 21st St S, Newton, IA 50208For Sale
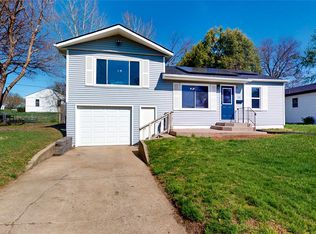 MLS ID #738976, Laurry Wailes, The American Real Estate Co.. DMMLS
 - $159,9002 bd1 ba864 sqft1907 S 7th Ave E, Newton, IA 50208For Sale
 MLS ID #742432, Alida Jo Anderson, RE/MAX Concepts. DMMLS
