Welcome to this charming 1,500-square-foot, 1½-story stucco home situated on a corner lot with mature landscaping. Built in 1920, this well-maintained home is filled with timeless character, featuring original hardwood floors, a welcoming three-season front porch, and a spacious main-floor primary bedroom with a walk-in closet offering plenty of storage. The home includes three bedrooms, one bathroom, and a second-level office nook that provides flexible space for working, studying, or reading.
Updates include exterior paint on the home and garage in 2020; new roofs and gutters on both structures, new concrete front steps and landing, a KitchenAid dishwasher, and a GE gas dryer in 2024; plus a new GE refrigerator, deck, and garage overhead door in 2025. Additional improvements completed in 2026 include professionally anchored basement walls along the east side, cosmetic concrete work, painted and sealed basement walls and braces, and interior wall, ceiling, and paint repairs.
The detached single-car garage features additional storage in the back with space for a small workshop. Combining classic 1920s charm, thoughtful improvements, flexible living spaces, and inviting indoor and outdoor areas, this home is ready for its next owner!
For sale
Price cut: $5.4K (9/30)
$173,600
624 E 8th St S, Newton, IA 50208
3beds
1,500sqft
Single Family Residence
Built in 1920
8,929 Square Feet Lot
$171,400 Zestimate®
$116/sqft
$-- HOA
What's special
Original hardwood floorsThree bedroomsWelcoming three-season front porchSpacious main-floor primary bedroomKitchenaid dishwasherGe gas dryerNew ge refrigerator
- 46 days
- 246
- 39
Zillow last checked:
Listing updated:
Listed by:
Colby Lawson 515-305-0743,
Real Estate Solutions,
Mary Beth Lawson 641-840-9270,
Real Estate Solutions
Source: DMMLS,MLS#: 748467 Originating MLS: Des Moines Area Association of REALTORS
Originating MLS: Des Moines Area Association of REALTORSFacts & features
Interior
Bedrooms & bathrooms
- Bedrooms: 3
- Bathrooms: 1
- Full bathrooms: 1
- Main level bedrooms: 1
Heating
- Gas, Natural Gas
Cooling
- Central Air
Appliances
- Included: Dryer, Dishwasher, Refrigerator, Stove, Washer
Features
- Dining Area
- Flooring: Hardwood, Vinyl
- Basement: Unfinished
Interior area
- Total structure area: 1,500
- Total interior livable area: 1,500 sqft
Property
Parking
- Total spaces: 1
- Parking features: Detached, Garage, One Car Garage
- Garage spaces: 1
Features
- Levels: One and One Half
- Stories: 1.5
- Patio & porch: Deck
- Exterior features: Deck
Lot
- Size: 8,929 Square Feet
- Dimensions: 70 x 127
Details
- Parcel number: 0834430015
- Zoning: RES
Construction
Type & style
- Home type: SingleFamily
- Architectural style: One and One Half Story
- Property subtype: Single Family Residence
Materials
- Stucco
- Foundation: Block
- Roof: Asphalt,Shingle
Condition
- Resale
- New construction: No
- Year built: 1920
Utilities & green energy
- Sewer: Public Sewer
- Water: Public
Community & HOA
HOA
- Has HOA: No
Location
- Region: Newton
Financial & listing details
- Price per square foot: $116/sqft
- Tax assessed value: $128,320
- Annual tax amount: $2,001
- Date on market: 9/2/2026
- Cumulative days on market: 45 days
- Listing terms: Cash,Conventional,FHA,USDA Loan,VA Loan
- Road surface type: Asphalt
Estimated market value
$171,400
$163,000 - $180,000
$1,623/mo
Price history
| Date | Event | Price |
|---|---|---|
| 9/30/2026 | Price change | $173,600-3%$116/sqft |
Source:  DMMLS #748467 Report a problem DMMLS #748467 Report a problem | ||
| 9/2/2026 | Listed for sale | $179,000$119/sqft |
Source: DMMLS #748467 Report a problem | ||
Public tax history
| Year | Property taxes | Tax assessment |
|---|---|---|
| 2025 | $2,146 +0.8% | $128,320 +3.9% |
| 2024 | $2,130 -0.4% | $123,540 |
| 2023 | $2,138 +9.6% | $123,540 +17.5% |
| 2022 | $1,950 -13.4% | $105,150 +8.8% |
| 2021 | $2,252 -6.7% | $96,640 -7.6% |
| 2020 | $2,415 +11.1% | $104,640 |
| 2019 | $2,173 -0.1% | $104,640 +16.3% |
| 2018 | $2,175 +13.4% | $89,980 |
| 2017 | $1,918 +0.1% | $89,980 |
| 2016 | $1,916 | $89,980 |
| 2015 | $1,916 +10.5% | $89,980 |
| 2014 | $1,734 -1.4% | $89,980 |
| 2012 | $1,758 -0.8% | -- |
| 2011 | $1,772 +3.3% | -- |
| 2010 | $1,716 +9.2% | -- |
| 2009 | $1,572 +2.5% | -- |
| 2008 | $1,534 -2.8% | -- |
| 2007 | $1,578 -3.8% | -- |
| 2005 | $1,640 | -- |
Find assessor info on the county website
Monthly payment
Est. payment
Payment breakdown
Explore the cost of this home by adjusting the details. Changes won't be saved.Climate risks
Neighborhood: 50208
Nearby schools
Schools provided by the listing agent
- District: Newton
Source: DMMLS. This data may not be complete. We recommend contacting the local school district to confirm school assignments for this home.

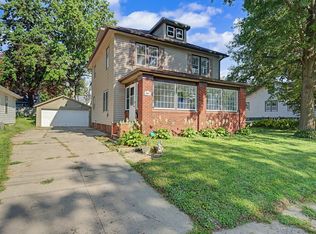

Similar homes
- $170,0002 bd1 ba1.1k sqft606 E 9th St S, Newton, IA 50208For Sale
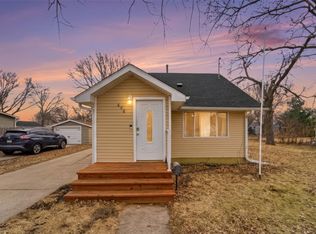 MLS ID #734514, Joanne May, RE/MAX Concepts. DMMLS
 - $199,9003 bd2 ba1.2k sqft610 1st St S, Newton, IA 50208For Sale
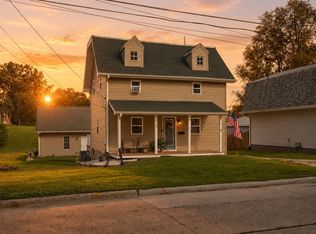 MLS ID #748143, Tammy Saunders, Platinum Realty LLC. DMMLS
 - $209,9003 bd1 ba1.2k sqft621 E 12th St S, Newton, IA 50208For Sale
 MLS ID #748471, Colby Lawson, Real Estate Solutions. DMMLS
 - $165,0003 bd1 ba1.5k sqft1003 E 15th St S, Newton, IA 50208For Sale
 MLS ID #749001, Colby Lawson, Real Estate Solutions. DMMLS
