A wooded retreat right in Newton. Set on approximately 2 acres, this completely remodeled 2 bedroom, 2 bathroom home is surrounded by mature trees and features a former horse trail winding through the property beneath a natural canopy. The L shaped acreage offers surprising depth, privacy, and room to walk, explore, garden, or simply enjoy your own outdoor escape. The home was taken down to the exterior walls, trusses, and foundation, with nearly everything else replaced. Updates include new electrical wiring, fixtures and panel, plumbing, tankless water heater, air conditioning, windows, insulation, drywall, flooring, trim, and solid wood doors. LP siding, the roof, and gutters were completed in 2025. A new furnace, approximately 20 feet of foundation wall, sump pit and pump, and stone veneer were completed in 2026. Inside, you will find generous kitchen cabinetry and counter space, built in shelving, a spacious walk in closet, and a distinctive primary bathroom with dual barn doors, a custom double vanity, tiled floors, main level laundry, and a fully tiled walk in shower with a rainfall shower head. All kitchen appliances, washer, and dryer are included. If you have been searching for a move in ready home with wooded acreage, privacy, and trails, this is one you need to experience in person.
For sale
Price cut: $20K (10/12)
$199,900
1403 1st Ave W, Newton, IA 50208
2beds
816sqft
Single Family Residence
Built in 1927
2 Acres Lot
$-- Zestimate®
$245/sqft
$-- HOA
What's special
Main level laundrySurrounded by mature treesTiled floorsSpacious walk in closetCustom double vanityBuilt in shelving
- 46 days
- 838
- 43
Zillow last checked:
Listing updated:
Listed by:
Kyle Clarkson (515)554-2249,
LPT Realty, LLC
Source: DMMLS,MLS#: 749028 Originating MLS: Des Moines Area Association of REALTORS
Originating MLS: Des Moines Area Association of REALTORSFacts & features
Interior
Bedrooms & bathrooms
- Bedrooms: 2
- Bathrooms: 2
- Full bathrooms: 2
- Main level bedrooms: 2
Heating
- Forced Air, Gas, Natural Gas
Cooling
- Central Air
Appliances
- Included: Dryer, Dishwasher, Microwave, Refrigerator, Stove, Washer
- Laundry: Main Level
Features
- Window Treatments
- Flooring: Carpet, Tile
- Basement: Unfinished
Interior area
- Total structure area: 816
- Total interior livable area: 816 sqft
Property
Features
- Stories: 1
Lot
- Size: 2 Acres
Details
- Parcel number: 0833152008
- Zoning: R
Construction
Type & style
- Home type: SingleFamily
- Architectural style: Ranch
- Property subtype: Single Family Residence
Materials
- Stone, Wood Siding
- Foundation: Brick/Mortar
- Roof: Asphalt,Shingle
Condition
- Year built: 1927
Utilities & green energy
- Sewer: Public Sewer
- Water: Public
Community & HOA
Community
- Security: Smoke Detector(s)
HOA
- Has HOA: No
Location
- Region: Newton
Financial & listing details
- Price per square foot: $245/sqft
- Tax assessed value: $58,970
- Annual tax amount: $1,038
- Date on market: 9/10/2026
- Cumulative days on market: 46 days
- Listing terms: Cash,Conventional,FHA,VA Loan
- Road surface type: Concrete
Estimated market value
Not available
Estimated sales range
Not available
Not available
Price history
| Date | Event | Price |
|---|---|---|
| 10/12/2026 | Price change | $199,900-9.1%$245/sqft |
Source:  DMMLS #749028 Report a problem DMMLS #749028 Report a problem | ||
| 9/29/2026 | Price change | $219,900-8.3%$269/sqft |
Source: DMMLS #749028 Report a problem | ||
| 9/10/2026 | Listed for sale | $239,900+662%$294/sqft |
Source: DMMLS #749028 Report a problem | ||
| 11/10/2020 | Sold | $31,482+16.6%$39/sqft |
Source: DMMLS #613986 Report a problem | ||
| 9/25/2020 | Pending sale | $27,000$33/sqft |
Source: Ellen Fitzpatrick Real Estate #613986 Report a problem | ||
| 9/15/2020 | Listed for sale | $27,000$33/sqft |
Source: Ellen Fitzpatrick Real Estate #613986 Report a problem | ||
Public tax history
| Year | Property taxes | Tax assessment |
|---|---|---|
| 2025 | $1,034 +1% | $58,970 -9.1% |
| 2024 | $1,024 -4.5% | $64,840 |
| 2023 | $1,072 +6.3% | $64,840 +13.4% |
| 2022 | $1,008 -22.7% | $57,190 +5.5% |
| 2021 | $1,304 +0.9% | $54,230 -2.4% |
| 2020 | $1,293 +2.8% | $55,580 -0.8% |
| 2019 | $1,257 -0.1% | $56,020 +7.6% |
| 2018 | $1,259 +22.9% | $52,070 |
| 2017 | $1,024 +0.2% | $52,070 |
| 2016 | $1,022 | $52,070 |
| 2015 | $1,022 +10.8% | $52,070 |
| 2014 | $922 -1.7% | $52,070 |
| 2012 | $938 -1.9% | -- |
| 2011 | $956 +3% | -- |
| 2010 | $928 +11% | -- |
| 2009 | $836 +2.7% | -- |
| 2008 | $814 -3.1% | -- |
| 2007 | $840 -0.5% | -- |
| 2005 | $844 | -- |
Find assessor info on the county website
Monthly payment
Est. payment
Payment breakdown
Explore the cost of this home by adjusting the details. Changes won't be saved.Climate risks
Neighborhood: 50208
Nearby schools
Schools provided by the listing agent
- District: Newton
Source: DMMLS. This data may not be complete. We recommend contacting the local school district to confirm school assignments for this home.
Similar homes
- $190,0003 bd2 ba1.1k sqft721 W 5th St S, Newton, IA 50208For Sale
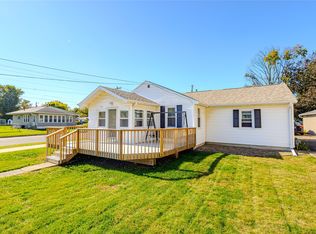 MLS ID #751796, Emily Broderick, Keller Williams Realty GDM. DMMLS
 - $159,5002 bd2 ba910 sqft237 W 12th St S, Newton, IA 50208For Sale
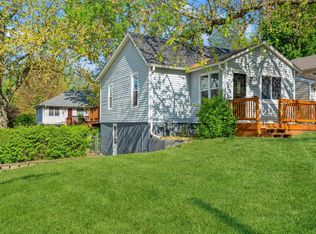 MLS ID #718289, Toni Peska, Iowa Realty Newton. DMMLS
 - $--2 bd1 ba720 sqft316 W 4 1/2 St S, Newton, IA 50208Auction
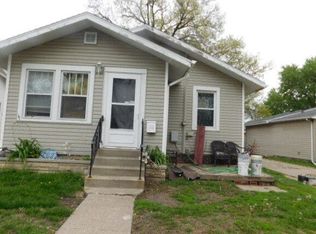 Auction.com 1
 - $225,0003 bd2 ba984 sqft1214 E 12th St S, Newton, IA 50208For Sale
 MLS ID #748822, Sheena Foster, RE/MAX Concepts. DMMLS
