Fully refreshed 4-bedroom, 2-bath home in Newton, ready for its next owner. Major exterior updates include a new metal roof and new vinyl siding, both installed in 2024, for peace of mind and low long-term maintenance. Inside, fresh paint and new flooring throughout, with new carpet and LVP in every room. The main level offers a bright living room with a large picture window, a kitchen with white shaker-style cabinets and a double stainless sink, two bedrooms, and a full bath. Upstairs, a spacious bedroom has nice knee-wall storage. The newly finished lower level adds a fourth bedroom, a 3/4 bath with a walk-in shower, and a laundry area with hookups. Outside, enjoy a large driveway and a 2-car detached garage. Move-in ready and waiting for you. Schedule your showing today!
For sale
Price cut: $7K (10/8)
$219,000
1008 1st St N, Newton, IA 50208
4beds
1,114sqft
Single Family Residence
Built in 1950
6,882 Square Feet Lot
$216,400 Zestimate®
$197/sqft
$-- HOA
What's special
Newly finished lower levelKnee-wall storageSpacious bedroomFresh paintNew flooring throughoutNew carpetDouble stainless sink
- 25 days
- 266
- 29
Zillow last checked:
Listing updated:
Listed by:
Colby Lawson 515-305-0743,
Real Estate Solutions,
Mary Beth Lawson 641-840-9270,
Real Estate Solutions
Source: DMMLS,MLS#: 749686 Originating MLS: Des Moines Area Association of REALTORS
Originating MLS: Des Moines Area Association of REALTORSFacts & features
Interior
Bedrooms & bathrooms
- Bedrooms: 4
- Bathrooms: 2
- Full bathrooms: 1
- 1/2 bathrooms: 1
- Main level bedrooms: 2
Heating
- Gas, Natural Gas
Cooling
- Central Air
Features
- Basement: Unfinished
Interior area
- Total structure area: 1,114
- Total interior livable area: 1,114 sqft
Property
Parking
- Total spaces: 2
- Parking features: Detached, Garage, Two Car Garage
- Garage spaces: 2
Features
- Levels: One and One Half
- Stories: 1.5
Lot
- Size: 6,882 Square Feet
- Dimensions: 50 x 138
Details
- Parcel number: 0827326005
- Zoning: RES
Construction
Type & style
- Home type: SingleFamily
- Architectural style: One and One Half Story
- Property subtype: Single Family Residence
Materials
- Vinyl Siding
- Foundation: Block
- Roof: Metal
Condition
- Resale
- New construction: No
- Year built: 1950
Utilities & green energy
- Sewer: Public Sewer
- Water: Public
Community & HOA
HOA
- Has HOA: No
Location
- Region: Newton
Financial & listing details
- Price per square foot: $197/sqft
- Tax assessed value: $107,170
- Annual tax amount: $1,886
- Date on market: 9/21/2026
- Cumulative days on market: 26 days
- Listing terms: Cash,Conventional,FHA,USDA Loan,VA Loan
- Road surface type: Concrete
Estimated market value
$216,400
$206,000 - $227,000
$1,652/mo
Price history
| Date | Event | Price |
|---|---|---|
| 10/8/2026 | Price change | $219,000-3.1%$197/sqft |
Source:  DMMLS #749686 Report a problem DMMLS #749686 Report a problem | ||
| 9/21/2026 | Listed for sale | $226,000+211.1%$203/sqft |
Source: DMMLS #749686 Report a problem | ||
| 1/23/2026 | Sold | $72,640-34%$65/sqft |
Source: DMMLS #731818 Report a problem | ||
| 12/29/2025 | Pending sale | $110,000$99/sqft |
Source: DMMLS #731818 Report a problem | ||
| 12/17/2025 | Listed for sale | $110,000$99/sqft |
Source: DMMLS #731818 Report a problem | ||
Public tax history
| Year | Property taxes | Tax assessment |
|---|---|---|
| 2025 | $1,946 +12% | $107,170 +4.3% |
| 2024 | $1,738 +0.1% | $102,740 |
| 2023 | $1,736 +11% | $102,740 +18% |
| 2022 | $1,564 -3.9% | $87,050 +9.8% |
| 2021 | $1,628 -9.6% | $79,270 +1.6% |
| 2020 | $1,800 +11% | $78,010 |
| 2019 | $1,622 -0.1% | $78,010 +16.1% |
| 2018 | $1,624 +17.7% | $67,190 |
| 2017 | $1,380 | $67,190 |
| 2016 | $1,380 | $67,190 |
| 2015 | $1,380 +10.8% | $67,190 |
| 2014 | $1,246 -2.8% | $67,190 |
| 2012 | $1,282 -1.2% | -- |
| 2011 | $1,298 +3.5% | -- |
| 2010 | $1,254 +10% | -- |
| 2009 | $1,140 +2.5% | -- |
| 2008 | $1,112 -3% | -- |
| 2007 | $1,146 -4.2% | -- |
| 2005 | $1,196 | -- |
Find assessor info on the county website
Monthly payment
Est. payment
Payment breakdown
Explore the cost of this home by adjusting the details. Changes won't be saved.Climate risks
Neighborhood: 50208
Nearby schools
Schools provided by the listing agent
- District: Newton
Source: DMMLS. This data may not be complete. We recommend contacting the local school district to confirm school assignments for this home.
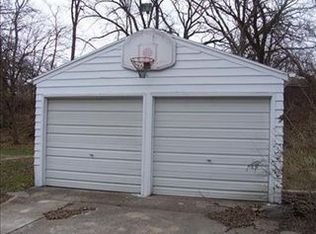
Similar homes
- $249,9004 bd2 ba1.4k sqft803 E 14th St N, Newton, IA 50208For Sale
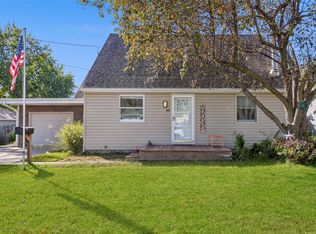 MLS ID #750772, Heather Rawlins, Iowa Realty Colfax. DMMLS
 - $220,0003 bd2 ba1.5k sqft313 E 13th St N, Newton, IA 50208For Sale
 MLS ID #749064, Robert Cupples, RE/MAX Concepts. DMMLS
 - $225,0003 bd2 ba1.1k sqft210 E 24th St S, Newton, IA 50208For Sale
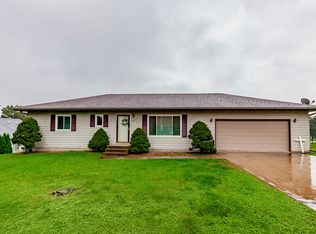 MLS ID #750450, Ryan Lynch, Keller Williams Realty GDM. DMMLS
 - $199,9003 bd2 ba1.2k sqft610 1st St S, Newton, IA 50208For Sale
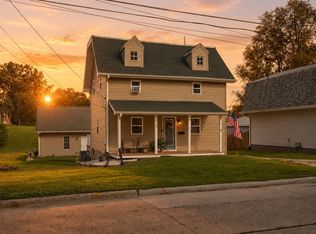 MLS ID #748143, Tammy Saunders, Platinum Realty LLC. DMMLS
