This spacious 4-bedroom 2 bath home offers room for everyone. 1431 Sq ft, not including more partially finished space in the basement where the laundry is located. The main floor offers hardwood floors in living room, main floor master and a second bedroom. A full bath, with some recent updates, an open kitchen with dining area and pantry that leads to slider to the back yard oasis! Very nice, landscaped back yard with privacy wooden fence and access to garage. Upstairs you will find new bamboo flooring laid, two large bedrooms with nice closet space and a fully renovated bathroom with sliding doors on both entrances. All appliances stay, including washer and dryer. Back yard shed will remain at property.
For sale
$249,900
803 E 14th St N, Newton, IA 50208
4beds
1,431sqft
Single Family Residence
Built in 1959
6,795 Square Feet Lot
$248,100 Zestimate®
$175/sqft
$-- HOA
What's special
Access to garage
- 13 days
- 180
- 8
Zillow last checked:
Listing updated:
Listed by:
Heather Rawlins (515)478-6780,
Iowa Realty Colfax
Source: DMMLS,MLS#: 750772 Originating MLS: Des Moines Area Association of REALTORS
Facts & features
Interior
Bedrooms & bathrooms
- Bedrooms: 4
- Bathrooms: 2
- Full bathrooms: 1
- 3/4 bathrooms: 1
- Main level bedrooms: 2
Heating
- Forced Air, Gas, Natural Gas
Cooling
- Central Air
Appliances
- Included: Dryer, Dishwasher, Refrigerator, Stove, Washer
Features
- Dining Area, Eat-in Kitchen, Window Treatments
- Flooring: Hardwood, Tile
- Basement: Partially Finished
Interior area
- Total structure area: 1,431
- Total interior livable area: 1,431 sqft
- Finished area below ground: 350
Video & virtual tour
Property
Parking
- Total spaces: 1
- Parking features: Attached, Garage, One Car Garage
- Attached garage spaces: 1
Features
- Levels: One and One Half
- Stories: 1.5
- Exterior features: Storage
Lot
- Size: 6,795 Square Feet
- Dimensions: 68 x 100
Details
- Additional structures: Storage
- Parcel number: 0826304016
- Zoning: Res
Construction
Type & style
- Home type: SingleFamily
- Architectural style: One and One Half Story,Traditional
- Property subtype: Single Family Residence
Materials
- Vinyl Siding
- Foundation: Block
- Roof: Asphalt,Shingle
Condition
- Year built: 1959
Utilities & green energy
- Sewer: Public Sewer
- Water: Public
Community & HOA
HOA
- Has HOA: No
Location
- Region: Newton
Financial & listing details
- Price per square foot: $175/sqft
- Tax assessed value: $219,070
- Annual tax amount: $3,856
- Date on market: 10/8/2026
- Cumulative days on market: 14 days
- Listing terms: Cash,Conventional,FHA,USDA Loan,VA Loan
- Road surface type: Concrete
Estimated market value
$248,100
$236,000 - $261,000
$1,879/mo
Price history
| Date | Event | Price |
|---|---|---|
| 10/8/2026 | Listed for sale | $249,900+12.7%$175/sqft |
Source:  DMMLS #750772 Report a problem | ||
| 4/15/2022 | Sold | $221,700+0.8%$155/sqft |
Source: DMMLS #646233 Report a problem | ||
| 3/1/2022 | Pending sale | $219,900$154/sqft |
Source: DMMLS #646233 Report a problem | ||
| 2/25/2022 | Listed for sale | $219,900+83.3%$154/sqft |
Source: DMMLS #646233 Report a problem | ||
| 6/25/2010 | Sold | $120,000$84/sqft |
Source: Public Record Report a problem | ||
Public tax history
| Year | Property taxes | Tax assessment |
|---|---|---|
| 2025 | $3,534 +0.7% | $219,070 +11.4% |
| 2024 | $3,510 +0.6% | $196,740 |
| 2023 | $3,488 +16.7% | $196,740 +18.5% |
| 2022 | $2,988 +6.2% | $165,960 +15.8% |
| 2021 | $2,814 -5.1% | $143,300 +11.5% |
| 2020 | $2,967 +5.1% | $128,550 |
| 2019 | $2,823 -0.1% | $128,550 +10% |
| 2018 | $2,826 +10.6% | $116,900 |
| 2017 | $2,554 -0.7% | $116,900 -0.8% |
| 2016 | $2,572 | $117,810 |
| 2015 | $2,572 +10.5% | $117,810 |
| 2014 | $2,328 +4.8% | $117,810 |
| 2012 | $2,222 -5.8% | -- |
| 2011 | $2,358 +8.9% | -- |
| 2010 | $2,166 +8.7% | -- |
| 2009 | $1,992 +2.4% | -- |
| 2008 | $1,946 -2.8% | -- |
| 2007 | $2,002 -5.6% | -- |
| 2005 | $2,120 | -- |
Find assessor info on the county website
Monthly payment
Est. payment
Payment breakdown
Explore the cost of this home by adjusting the details. Changes won't be saved.Climate risks
Neighborhood: 50208
Nearby schools
Schools provided by the listing agent
- District: Newton
Source: DMMLS. This data may not be complete. We recommend contacting the local school district to confirm school assignments for this home.


Similar homes
- $238,9004 bd3 ba816 sqft602 E 13th St N, Newton, IA 50208For Sale
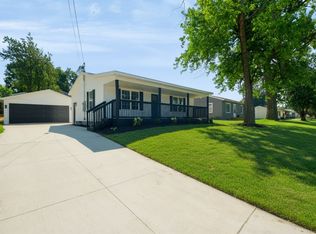 MLS ID #748217, Colby Lawson, Real Estate Solutions. DMMLS
- $274,9004 bd2 ba1.2k sqft210 E 28th St S, Newton, IA 50208For Sale
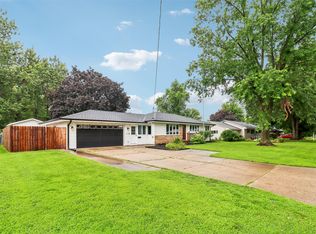 MLS ID #747348, AJ Arrendell, Iowa Realty Beaverdale. DMMLS
- $220,0003 bd2 ba1.5k sqft313 E 13th St N, Newton, IA 50208For Sale
 MLS ID #749064, Robert Cupples, RE/MAX Concepts. DMMLS
- $287,9004 bd3 ba1.4k sqft1503 N 5th Ave E, Newton, IA 50208For Sale
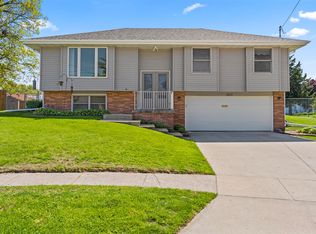 MLS ID #740497, Colby Lawson, Real Estate Solutions. DMMLS
