Welcome to 1104 S 13th Ave W! This traditional ranch sits on a beautiful .37-acre treed lot and offers plenty of space both inside and out. The exterior has been freshly painted, while the spacious brick patio and mature trees create a wonderful setting for relaxing, entertaining, or enjoying a quiet evening outdoors. An exterior storage shed provides additional storage for lawn equipment and more. Inside, you'll find a charming kitchen with walk-in pantry, and all appliances included, conveniently located beside the dining area featuring a wood-burning fireplace with a brick hearth. The combined living room and formal dining area feature new LVP flooring and flow seamlessly into the inviting three-season room, which opens directly to the patio. The main level offers two generously sized bedrooms, each with double closets, and two 3/4 bathrooms, providing comfortable one-level living. The partially finished lower level adds an impressive amount of flexibility and living space. It features a spacious family room with a second fireplace, a full bathroom, and two non-conforming bedrooms. Combined with the main level, the home offers approximately 2,046 square feet of finished living area. The lower level also includes a large recreation room along with a mechanical/laundry room, giving you plenty of room for hobbies, guests, entertaining, or additional living space.
Active
Price cut: $10K (9/8)
$299,000
1104 S 13th Ave W, Newton, IA 50208
4beds
2,046sqft
Single Family Residence
Built in 1958
0.37 Acres Lot
$-- Zestimate®
$146/sqft
$-- HOA
What's special
Large recreation roomMature treesWalk-in pantryCharming kitchenNew lvp flooringExterior storage shedSpacious brick patio
- 23 days
- 673
- 36
Zillow last checked:
Listing updated:
Listed by:
Jo Jenkins 641-521-0302,
RE/MAX Concepts Main Office
Source: NoCoast MLS as distributed by MLS GRID,MLS#: 6341726
Facts & features
Interior
Bedrooms & bathrooms
- Bedrooms: 4
- Bathrooms: 3
- Full bathrooms: 1
- 3/4 bathrooms: 2
Heating
- Forced Air
Cooling
- Central Air
Appliances
- Included: Cooktop, Wall Oven, Microwave, Dishwasher, Refrigerator, Washer, Dryer
Features
- Trim: Oak
- Flooring: Hardwood, Tile
- Basement: Partially Finished
- Number of fireplaces: 2
Interior area
- Total interior livable area: 2,046 sqft
- Finished area below ground: 400
Property
Parking
- Total spaces: 2
- Parking features: Attached
- Garage spaces: 2
Accessibility
- Accessibility features: None
Lot
- Size: 0.37 Acres
- Dimensions: 120 x 135
Details
- Parcel number: 1304201002
- Zoning: Residential-Single Family
Construction
Type & style
- Home type: SingleFamily
- Architectural style: Ranch
- Property subtype: Single Family Residence
Materials
- Wood Siding
- Roof: Shingle
Condition
- Year built: 1958
Utilities & green energy
- Sewer: Public Sewer
- Water: Public
Community & HOA
HOA
- Has HOA: No
Location
- Region: Newton
Financial & listing details
- Price per square foot: $146/sqft
- Tax assessed value: $292,640
- Annual tax amount: $5,073
- Date on market: 8/18/2026
- Cumulative days on market: 24 days
Estimated market value
Not available
Estimated sales range
Not available
Not available
Price history
| Date | Event | Price |
|---|---|---|
| 9/8/2026 | Price change | $299,000-3.2%$146/sqft |
Source:  DMMLS #747481 Report a problem DMMLS #747481 Report a problem | ||
| 8/18/2026 | Listed for sale | $309,000+60.1%$151/sqft |
Source: DMMLS #747481 Report a problem | ||
| 9/15/2017 | Sold | $193,000-1%$94/sqft |
Source:  NoCoast MLS as distributed by MLS GRID #5459460 Report a problem NoCoast MLS as distributed by MLS GRID #5459460 Report a problem | ||
| 7/19/2017 | Pending sale | $194,900$95/sqft |
Source: Advantage Real Estate #541622 Report a problem | ||
| 6/21/2017 | Price change | $194,900-2.5%$95/sqft |
Source: Advantage Real Estate #541622 Report a problem | ||
| 6/12/2017 | Listed for sale | $199,900+2.5%$98/sqft |
Source: Advantage Real Estate #541622 Report a problem | ||
| 2/29/2016 | Listing removed | $195,000$95/sqft |
Source: RE/MAX REAL ESTATE CONCEPTS #502835 Report a problem | ||
| 8/26/2015 | Listed for sale | $195,000+4.3%$95/sqft |
Source: RE/MAX Real Estate Concepts #502835 Report a problem | ||
| 7/10/2008 | Sold | $187,000$91/sqft |
Source: Public Record Report a problem | ||
Public tax history
| Year | Property taxes | Tax assessment |
|---|---|---|
| 2025 | $4,880 +0.7% | $292,640 +9.3% |
| 2024 | $4,848 -1.4% | $267,840 |
| 2023 | $4,918 +8.1% | $267,840 +16.3% |
| 2022 | $4,550 -2.7% | $230,330 +7.9% |
| 2021 | $4,674 -2.6% | $213,440 +2.7% |
| 2020 | $4,797 +6.4% | $207,860 |
| 2019 | $4,509 +1.7% | $207,860 +11.3% |
| 2018 | $4,436 +7.6% | $186,750 |
| 2017 | $4,124 +0.1% | $186,750 |
| 2016 | $4,120 | $186,750 |
| 2015 | $4,120 +10.5% | $186,750 |
| 2014 | $3,730 -1.2% | $186,750 |
| 2012 | $3,774 +0.6% | -- |
| 2011 | $3,752 +2.7% | -- |
| 2010 | $3,652 +7.8% | -- |
| 2009 | $3,388 +2.4% | -- |
| 2008 | $3,310 -2.7% | -- |
| 2007 | $3,402 -3.5% | -- |
| 2005 | $3,524 | -- |
Find assessor info on the county website
Monthly payment
Est. payment
Payment breakdown
Explore the cost of this home by adjusting the details. Changes won't be saved.Climate risks
Neighborhood: 50208
Similar homes
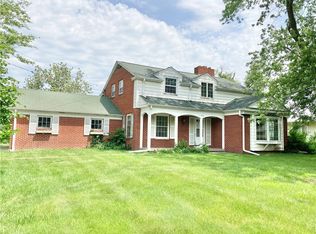
- $315,0004 bd3 ba1.9k sqft1202 S 15th Ave W, Newton, IA 50208For Sale
 MLS ID #746627, Geri Doyle, RE/MAX Results. DMMLS
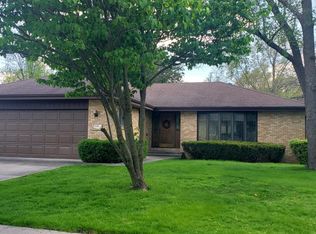
 - $279,9004 bd2 ba1.8k sqft1203 S 14th Ave W, Newton, IA 50208For Sale
 MLS ID #747458, Ashley Rebik, LPT Realty, LLC. DMMLS
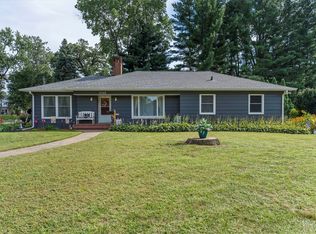
 - $325,0003 bd3 ba2.3k sqft1103 S 5th Ave W, Newton, IA 50208For Sale
 MLS ID #748230, Colby Lawson, Real Estate Solutions. DMMLS
 - $275,0003 bd2 ba1.9k sqft1014 W 4th St S, Newton, IA 50208For Sale
 MLS ID #748512, Geri Doyle, RE/MAX Results. DMMLS
