This four-bedroom, two-story home in Southwest Newton, Iowa, is filled with charm and original character. The living room features hardwood floors, which can be found throughout the first and second floors. The wood-burning fireplace is perfect for Iowa winters, while a spacious dining room is highlighted by a beautiful stained-glass window and classic woodwork. Vintage lighting and an additional stained-glass feature add character to the second-floor stairwell. Two four-season sunrooms, one each on the first and second floors, provide flexible space for a home office, reading room, playroom, or hobby area. The lower level offers additional space room for a family room, office, or recreational space. Storage capabilities are expanded with a standing-room attic. The roomy covered front porch gives you a welcoming spot to enjoy your morning coffee or entertain guests. Newer roof and gutters with leaf guards on both the home and garage add peace of mind and reduced maintenance. A back patio and firepit for summer evenings, plus room for a garden in the back yard! Centrally located with easy access to downtown Newton and historic Maytag Park.
For sale
Price cut: $9.6K (9/8)
$229,900
413 W 3rd St S, Newton, IA 50208
4beds
2,333sqft
Single Family Residence
Built in 1916
9,766 Square Feet Lot
$224,800 Zestimate®
$99/sqft
$-- HOA
What's special
Classic woodworkVintage lightingRoomy covered front porchSpacious dining roomBeautiful stained-glass windowWood-burning fireplaceTwo four-season sunrooms
- 64 days
- 297
- 28
Zillow last checked:
Listing updated:
Listed by:
Toni Peska 641-417-8484,
Iowa Realty Newton
Source: DMMLS,MLS#: 745983 Originating MLS: Des Moines Area Association of REALTORS
Originating MLS: Des Moines Area Association of REALTORSFacts & features
Interior
Bedrooms & bathrooms
- Bedrooms: 4
- Bathrooms: 2
- Full bathrooms: 1
- 3/4 bathrooms: 1
Heating
- Forced Air, Gas, Natural Gas
Cooling
- Central Air
Appliances
- Included: Dishwasher, Microwave, Refrigerator, Stove
Features
- Dining Area, Window Treatments
- Flooring: Hardwood
- Basement: Partially Finished
- Number of fireplaces: 2
- Fireplace features: Gas Log, Wood Burning
Interior area
- Total structure area: 2,333
- Total interior livable area: 2,333 sqft
- Finished area below ground: 375
Property
Parking
- Total spaces: 2
- Parking features: Detached, Garage, Two Car Garage
- Garage spaces: 2
Features
- Levels: Two
- Stories: 2
- Patio & porch: Open, Patio
- Exterior features: Fire Pit, Patio
Lot
- Size: 9,766 Square Feet
- Dimensions: 74 x 132
Details
- Parcel number: 0834161010
Construction
Type & style
- Home type: SingleFamily
- Architectural style: Two Story
- Property subtype: Single Family Residence
Materials
- Stone
- Foundation: Block, Brick/Mortar
- Roof: Asphalt,Shingle
Condition
- Year built: 1916
Utilities & green energy
- Sewer: Public Sewer
- Water: Public
Community & HOA
HOA
- Has HOA: No
Location
- Region: Newton
Financial & listing details
- Price per square foot: $99/sqft
- Tax assessed value: $250,840
- Annual tax amount: $4,299
- Date on market: 7/28/2026
- Cumulative days on market: 65 days
- Listing terms: Cash,Conventional,FHA,USDA Loan,VA Loan
- Road surface type: Concrete
Estimated market value
$224,800
$214,000 - $236,000
$1,895/mo
Price history
| Date | Event | Price |
|---|---|---|
| 9/8/2026 | Price change | $229,900-4%$99/sqft |
Source:  DMMLS #745983 Report a problem DMMLS #745983 Report a problem | ||
| 8/7/2026 | Price change | $239,500-5.9%$103/sqft |
Source: DMMLS #745983 Report a problem | ||
| 7/28/2026 | Listed for sale | $254,500+74.9%$109/sqft |
Source: DMMLS #745983 Report a problem | ||
| 12/15/2017 | Sold | $145,500-1.4%$62/sqft |
Source: DMMLS #547188 Report a problem | ||
| 10/16/2017 | Listed for sale | $147,500$63/sqft |
Source: RE/MAX Concepts #547188 Report a problem | ||
| 9/22/2017 | Pending sale | $147,500$63/sqft |
Source: RE/MAX Concepts #547188 Report a problem | ||
| 9/1/2017 | Listed for sale | $147,500$63/sqft |
Source: RE/MAX Real Estate Concepts #547188 Report a problem | ||
Public tax history
| Year | Property taxes | Tax assessment |
|---|---|---|
| 2025 | $4,300 +0.6% | $250,840 +10.5% |
| 2024 | $4,276 +0.8% | $226,970 |
| 2023 | $4,240 +6.8% | $226,970 +18.9% |
| 2022 | $3,970 +10.4% | $190,960 +7% |
| 2021 | $3,596 +1.6% | $178,460 +16.4% |
| 2020 | $3,539 +2.4% | $153,350 |
| 2019 | $3,455 +8.3% | $153,350 +7.2% |
| 2018 | $3,189 +9.7% | $143,080 +8.5% |
| 2017 | $2,908 +0.1% | $131,920 |
| 2016 | $2,906 | $131,920 |
| 2015 | $2,906 +10.5% | $131,920 |
| 2014 | $2,630 -0.8% | $131,920 |
| 2012 | $2,652 -0.3% | -- |
| 2011 | $2,660 +3.2% | -- |
| 2010 | $2,578 +8.5% | -- |
| 2009 | $2,376 +2.4% | -- |
| 2008 | $2,320 -2.8% | -- |
| 2007 | $2,386 -4.6% | -- |
| 2005 | $2,500 | -- |
Find assessor info on the county website
Monthly payment
Est. payment
Payment breakdown
Explore the cost of this home by adjusting the details. Changes won't be saved.Climate risks
Neighborhood: 50208
Nearby schools
Schools provided by the listing agent
- District: Newton
Source: DMMLS. This data may not be complete. We recommend contacting the local school district to confirm school assignments for this home.


Similar homes
- $230,0004 bd2 ba1.5k sqft620 E 8th St S, Newton, IA 50208For Sale
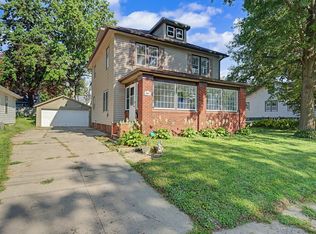 MLS ID #747881, Omar Habib, RE/MAX Precision. DMMLS
 - $270,0003 bd2 ba1.9k sqft1014 W 4th St S, Newton, IA 50208For Sale
 MLS ID #748512, Geri Doyle, RE/MAX Results. DMMLS
 - $--5 bd3 ba3k sqft724 E 4th St N, Newton, IA 50208Auction
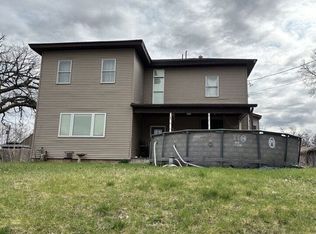 Auction.com 2
 - $263,9004 bd3 ba2.2k sqft118 S 3rd Ave E, Newton, IA 50208For Sale
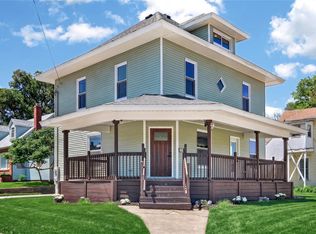 MLS ID #743142, Colby Lawson, Real Estate Solutions. DMMLS
