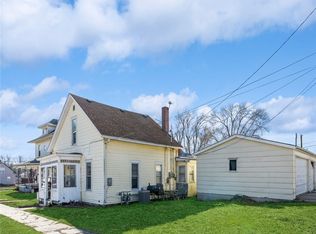
Step into the character of this beautifully restored 3-story home on a desirable corner lot in Newton! Offering 2,243 sq. ft. of finished living space, this home features 4 bedrooms, 3 bathrooms, a 1-car garage, and an extensive list of improvements that provide modern comfort while preserving its timeless craftsmanship.
Original details remain throughout, including the swinging kitchen door, built-in dining buffet, rich wood trim, beautiful staircase, and butler's pantry. Nearly everything else has been updated, including new interior plumbing, Romex electrical wiring and service from the street, drywall, insulation, exhaust fans and venting, flooring, cabinets, countertops, and appliances. The A/C is brand new in 2026, while the mid-2000s furnace was first put into service in late 2025. Portions of the ductwork are new, with remaining runs cleaned.
Outside you'll find a new driveway and sidewalks, durable steel siding, a newer hail-resistant roof, and custom triple-pane vinyl windows offering excellent efficiency and durability.
If you love the character of an older home but want the peace of mind of extensive modern updates, this one delivers an impressive combination of history, craftsmanship, and nearly everything new!
For sale
Price cut: $5.1K (8/28)
$268,900
118 S 3rd Ave E, Newton, IA 50208
4beds
2,243sqft
Single Family Residence
Built in 1910
4,356 Square Feet Lot
$266,800 Zestimate®
$120/sqft
$-- HOA
What's special
Rich wood trimNew interior plumbingExhaust fans and ventingBuilt-in dining buffetNew driveway and sidewalksNewer hail-resistant roofDesirable corner lot
- 80 days
- 350
- 22
Zillow last checked:
Listing updated:
Listed by:
Colby Lawson 515-305-0743,
Real Estate Solutions,
Mary Beth Lawson 641-840-9270,
Real Estate Solutions
Source: DMMLS,MLS#: 743142 Originating MLS: Des Moines Area Association of REALTORS
Originating MLS: Des Moines Area Association of REALTORSFacts & features
Interior
Bedrooms & bathrooms
- Bedrooms: 4
- Bathrooms: 3
- Full bathrooms: 1
- 3/4 bathrooms: 1
- 1/2 bathrooms: 1
Heating
- Gas, Natural Gas
Cooling
- Central Air
Appliances
- Included: Dishwasher, Microwave, Refrigerator, Stove
Features
- Dining Area, Eat-in Kitchen
- Flooring: Carpet, Tile
- Basement: Unfinished
Interior area
- Total structure area: 2,243
- Total interior livable area: 2,243 sqft
Property
Parking
- Total spaces: 1
- Parking features: Detached, Garage, One Car Garage
- Garage spaces: 1
Features
- Levels: Three Or More
- Stories: 3
- Patio & porch: Covered, Deck
- Exterior features: Deck
Lot
- Size: 4,356 Square Feet
- Dimensions: 66 x 66
Details
- Parcel number: 0834180012
- Zoning: RES
Construction
Type & style
- Home type: SingleFamily
- Architectural style: Three Story
- Property subtype: Single Family Residence
Materials
- Vinyl Siding
- Foundation: Brick/Mortar
- Roof: Asphalt,Shingle
Condition
- Resale
- New construction: No
- Year built: 1910
Utilities & green energy
- Sewer: Public Sewer
- Water: Public
Community & HOA
HOA
- Has HOA: No
Location
- Region: Newton
Financial & listing details
- Price per square foot: $120/sqft
- Tax assessed value: $77,720
- Annual tax amount: $1,680
- Date on market: 6/15/2026
- Cumulative days on market: 81 days
- Listing terms: Cash,Conventional,FHA,USDA Loan,VA Loan
- Road surface type: Concrete
Estimated market value
$266,800
$253,000 - $280,000
$2,169/mo
Price history
| Date | Event | Price |
|---|---|---|
| 8/28/2026 | Price change | $268,900-1.9%$120/sqft |
Source:  DMMLS #743142 Report a problem DMMLS #743142 Report a problem | ||
| 8/3/2026 | Price change | $274,000-2.1%$122/sqft |
Source: DMMLS #743142 Report a problem | ||
| 7/9/2026 | Price change | $279,900-2.4%$125/sqft |
Source: DMMLS #743142 Report a problem | ||
| 6/26/2026 | Price change | $286,900-1%$128/sqft |
Source: DMMLS #743142 Report a problem | ||
| 6/15/2026 | Listed for sale | $289,900+137.6%$129/sqft |
Source: DMMLS #743142 Report a problem | ||
| 11/6/2025 | Sold | $122,000$54/sqft |
Source: Public Record Report a problem | ||
Public tax history
| Year | Property taxes | Tax assessment |
|---|---|---|
| 2025 | $1,680 +0.6% | $77,720 -12.3% |
| 2024 | $1,670 -0.1% | $88,650 |
| 2023 | $1,672 +5.6% | $88,650 +17.7% |
| 2022 | $1,584 +4.8% | $75,310 +5.8% |
| 2021 | $1,512 +1.6% | $71,190 +10.4% |
| 2020 | $1,488 +10.6% | $64,480 |
| 2019 | $1,345 -0.1% | $64,480 +15.8% |
| 2018 | $1,346 +2.5% | $55,700 |
| 2017 | $1,314 | $55,700 |
| 2016 | $1,314 | $55,700 |
| 2015 | $1,314 +10.4% | $55,700 |
| 2014 | $1,190 +3.3% | $55,700 |
| 2005 | $1,152 | -- |
Find assessor info on the county website
Monthly payment
Est. payment
Payment breakdown
Explore the cost of this home by adjusting the details. Changes won't be saved.Climate risks
Neighborhood: 50208
Nearby schools
Schools provided by the listing agent
- District: Newton
Source: DMMLS. This data may not be complete. We recommend contacting the local school district to confirm school assignments for this home.
Similar homes
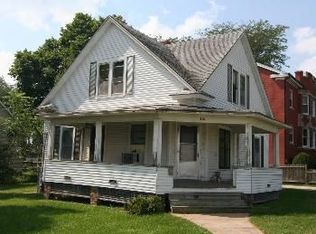
- $239,5004 bd2 ba2.3k sqft413 W 3rd St S, Newton, IA 50208For Sale
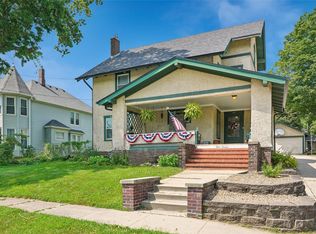 MLS ID #745983, Toni Peska, Iowa Realty Newton. DMMLS
 - $230,0004 bd2 ba1.5k sqft620 E 8th St S, Newton, IA 50208For Sale
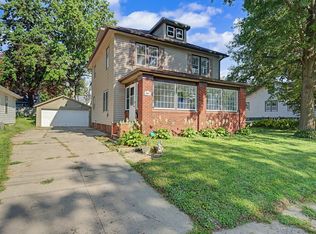 MLS ID #747881, Omar Habib, RE/MAX Precision. DMMLS
 - $284,0004 bd2 ba1.2k sqft210 E 28th St S, Newton, IA 50208For Sale
 MLS ID #747348, AJ Arrendell, Iowa Realty Beaverdale. DMMLS
 - $315,0004 bd3 ba1.9k sqft1202 S 15th Ave W, Newton, IA 50208For Sale
 MLS ID #746627, Geri Doyle, RE/MAX Results. DMMLS
