Iconic executive sprawling ranch on a prestigious 1.32-acre lot in Newton, Iowa. This custom-built home offers refined finishes and exceptional design throughout. The gourmet kitchen features quartz countertops, updated appliances, abundant cabinetry, and an eat-in area. Formal dining room for entertaining. The spacious living room showcases coffered ceilings, a tiled fireplace, custom built-ins, and beautiful backyard views. Bright sunroom with walls of windows. The primary suite includes a walk-in shower and custom closet. Two additional large bedrooms with ample storage. Laundry room with custom folding station. Oversized 652 sq ft attached 2 car garage. Additional 22x22 2 car detached garage and 2 storage shed for all your lawn equipment. Finished lower level with rec room, fireplace, and extensive storage. Enjoy a 1 year home warranty purchased by seller at closing for peace of mind. This home is a must see.
For sale
Price cut: $10K (9/21)
$389,000
1121 Monroe Dr, Newton, IA 50208
3beds
2,373sqft
Single Family Residence
Built in 1951
1.32 Acres Lot
$-- Zestimate®
$164/sqft
$-- HOA
What's special
Tiled fireplaceExtensive storageCoffered ceilingsUpdated appliancesQuartz countertopsCustom built-insExceptional design throughout
- 182 days
- 618
- 33
Zillow last checked:
Listing updated:
Listed by:
Alida Jo Anderson (515)681-2704,
RE/MAX Concepts
Source: DMMLS,MLS#: 738342 Originating MLS: Des Moines Area Association of REALTORS
Originating MLS: Des Moines Area Association of REALTORSFacts & features
Interior
Bedrooms & bathrooms
- Bedrooms: 3
- Bathrooms: 2
- Full bathrooms: 2
- Main level bedrooms: 3
Heating
- Forced Air, Gas, Natural Gas
Cooling
- Central Air
Appliances
- Included: Dryer, Dishwasher, Microwave, Refrigerator, Stove, Washer
- Laundry: Main Level
Features
- Dining Area, Eat-in Kitchen, See Remarks, Window Treatments
- Flooring: Carpet, Tile
- Basement: Partial
- Number of fireplaces: 2
- Fireplace features: Electric, Gas Log
Interior area
- Total structure area: 2,373
- Total interior livable area: 2,373 sqft
- Finished area below ground: 325
Video & virtual tour
Property
Parking
- Total spaces: 2
- Parking features: Attached, Detached, Garage, Two Car Garage
- Attached garage spaces: 2
Features
- Stories: 1
- Patio & porch: Open, Patio
- Exterior features: Patio, Storage
Lot
- Size: 1.32 Acres
- Dimensions: 116 x 370
Details
- Additional structures: Storage
- Parcel number: 0833251003&0833251001
- Zoning: R
Construction
Type & style
- Home type: SingleFamily
- Architectural style: Ranch
- Property subtype: Single Family Residence
Materials
- Foundation: Block
- Roof: Asphalt,Shingle
Condition
- Year built: 1951
Utilities & green energy
- Sewer: Public Sewer
- Water: Public
Community & HOA
HOA
- Has HOA: No
Location
- Region: Newton
Financial & listing details
- Price per square foot: $164/sqft
- Tax assessed value: $386,600
- Annual tax amount: $6,386
- Date on market: 4/13/2026
- Cumulative days on market: 183 days
- Listing terms: Cash,Conventional,Contract,FHA,USDA Loan
- Road surface type: Concrete
Estimated market value
Not available
Estimated sales range
Not available
Not available
Price history
| Date | Event | Price |
|---|---|---|
| 9/21/2026 | Price change | $389,000-2.5%$164/sqft |
Source:  DMMLS #738342 Report a problem DMMLS #738342 Report a problem | ||
| 8/7/2026 | Price change | $399,000-11.3%$168/sqft |
Source: DMMLS #738342 Report a problem | ||
| 7/20/2026 | Price change | $449,900-2.2%$190/sqft |
Source: DMMLS #738342 Report a problem | ||
| 7/8/2026 | Price change | $460,000-3.2%$194/sqft |
Source: DMMLS #738342 Report a problem | ||
| 6/1/2026 | Price change | $475,000-5%$200/sqft |
Source: DMMLS #738342 Report a problem | ||
| 4/13/2026 | Listed for sale | $499,900+8231.7%$211/sqft |
Source: DMMLS #738342 Report a problem | ||
| 9/26/2016 | Sold | $6,000$3/sqft |
Source: Public Record Report a problem | ||
Public tax history
| Year | Property taxes | Tax assessment |
|---|---|---|
| 2025 | $6,126 -1.4% | $386,600 +11.3% |
| 2024 | $6,214 -1.8% | $347,310 |
| 2023 | $6,326 +10.3% | $347,310 +18.3% |
| 2022 | $5,734 +5.5% | $293,690 +10.1% |
| 2021 | $5,436 -2% | $266,690 +10.9% |
| 2020 | $5,547 +10.4% | $240,370 |
| 2019 | $5,025 -0.1% | $240,370 +15.5% |
| 2018 | $5,030 +6.9% | $208,100 |
| 2017 | $4,706 +0.1% | $208,100 |
| 2016 | $4,702 | $208,100 |
| 2015 | $4,702 +10.4% | $208,100 |
| 2014 | $4,258 +0.6% | $208,100 |
| 2012 | $4,234 +0% | -- |
| 2011 | $4,232 +3% | -- |
| 2010 | $4,110 +8% | -- |
| 2009 | $3,806 +2.4% | -- |
| 2008 | $3,718 -2.7% | -- |
| 2007 | $3,822 -4.9% | -- |
| 2005 | $4,018 | -- |
Find assessor info on the county website
Monthly payment
Est. payment
Payment breakdown
Explore the cost of this home by adjusting the details. Changes won't be saved.Climate risks
Neighborhood: 50208
Nearby schools
Schools provided by the listing agent
- District: Newton
Source: DMMLS. This data may not be complete. We recommend contacting the local school district to confirm school assignments for this home.

Similar homes
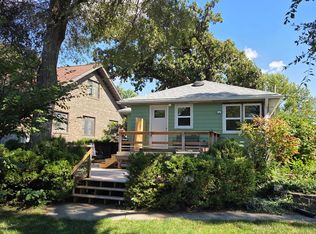
- $311,0003 bd3 ba2.1k sqft1103 S 5th Ave W, Newton, IA 50208For Sale
 MLS ID #748230, Colby Lawson, Real Estate Solutions. DMMLS
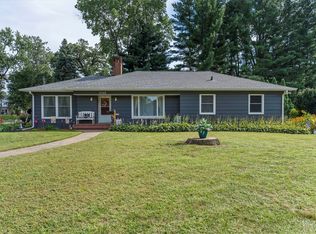
 - $418,0003 bd2 ba1.9k sqft1912 W 4th St S, Newton, IA 50208For Sale
 MLS ID #748326, Chris Behun, Realty ONE Group Impact. DMMLS
 - $--4 bd3 ba2k sqft107 Waterbury Rd, Newton, IA 50208Auction
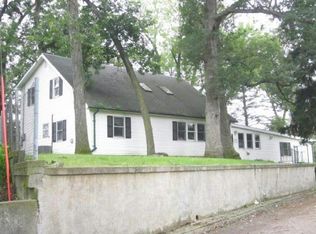 Auction.com 1
 - $359,0004 bd3 ba1.4k sqft403 E 28th St S, Newton, IA 50208For Sale
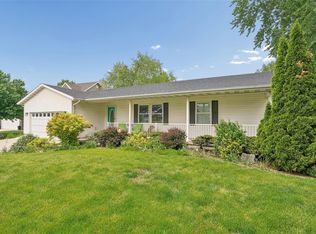 MLS ID #740851, Toni Peska, Iowa Realty Newton. DMMLS
