Seller is offering a $15,000 credit toward new siding, giving buyers an incredible opportunity to choose the look they love. Tucked away in a peaceful development on a paved road, this 5-bedroom, 2-bath ranch walkout sits on just under an acre and backs to a tranquil pond. The bright, open floor plan features abundant windows, LVP flooring, a spacious kitchen with plenty of cabinetry and counter space, a private primary suite, and convenient main-floor laundry.The finished walkout lower level adds even more room with a large family room, built-in bar, two oversized bedrooms with walk-in closets, and space already stubbed for a third bathroom. A new AC and newer roof add even more value. Nearly an acre, pond views, paved roads, 5 bedrooms AND $15K toward new siding—this is an opportunity you don’t want to miss!
For sale
Price cut: $5K (9/24)
$435,000
4683 Legion St Unit 130, St Unit, IA 50208
5beds
1,953sqft
Single Family Residence
Built in 1995
0.97 Acres Lot
$427,300 Zestimate®
$223/sqft
$-- HOA
What's special
Built-in barBright open floor planJust under an acreFinished walkout lower levelLarge family roomConvenient main-floor laundryAbundant windows
- 73 days
- 509
- 42
Zillow last checked:
Listing updated:
Listed by:
Savannah Savage (641)521-6591,
Keller Williams Realty GDM
Source: DMMLS,MLS#: 746053 Originating MLS: Des Moines Area Association of REALTORS
Originating MLS: Des Moines Area Association of REALTORSFacts & features
Interior
Bedrooms & bathrooms
- Bedrooms: 5
- Bathrooms: 2
- Full bathrooms: 1
- 3/4 bathrooms: 1
- Main level bedrooms: 3
Heating
- Electric, Forced Air
Cooling
- Central Air
Appliances
- Included: Built-In Oven, Cooktop, Dryer, Dishwasher, Microwave, Refrigerator, Washer
- Laundry: Main Level
Features
- Eat-in Kitchen, Window Treatments
- Flooring: Carpet
- Basement: Partially Finished,Walk-Out Access
- Number of fireplaces: 1
- Fireplace features: Gas, Vented
Interior area
- Total structure area: 1,953
- Total interior livable area: 1,953 sqft
- Finished area below ground: 700
Property
Parking
- Total spaces: 2
- Parking features: Attached, Garage, Two Car Garage
- Attached garage spaces: 2
Features
- Stories: 1
- Patio & porch: Deck
- Exterior features: Deck
Lot
- Size: 0.97 Acres
- Features: Pond on Lot
Details
- Parcel number: 1418278004
- Zoning: R
Construction
Type & style
- Home type: SingleFamily
- Architectural style: Ranch
- Property subtype: Single Family Residence
Materials
- Foundation: Block
- Roof: Asphalt,Shingle
Condition
- Resale
- New construction: No
- Year built: 1995
Utilities & green energy
- Sewer: Septic Tank
- Water: Rural
Community & HOA
HOA
- Has HOA: Yes
- HOA name: xxxx
- Second HOA name: xxxxxx
Location
- Region: St Unit
Financial & listing details
- Price per square foot: $223/sqft
- Tax assessed value: $438,690
- Annual tax amount: $5,178
- Date on market: 7/27/2026
- Cumulative days on market: 75 days
- Listing terms: Cash,Conventional
- Road surface type: Asphalt
Estimated market value
$427,300
$406,000 - $449,000
$2,335/mo
Price history
| Date | Event | Price |
|---|---|---|
| 9/24/2026 | Price change | $435,000-1.1%$223/sqft |
Source:  DMMLS #746053 Report a problem DMMLS #746053 Report a problem | ||
| 7/28/2026 | Listed for sale | $440,000+66.7%$225/sqft |
Source: DMMLS #746053 Report a problem | ||
| 6/19/2018 | Sold | $263,900$135/sqft |
Source: DMMLS #563737 Report a problem | ||
Public tax history
| Year | Property taxes | Tax assessment |
|---|---|---|
| 2025 | $5,046 +2.8% | $438,690 +10.5% |
| 2024 | $4,910 +9.9% | $396,990 |
| 2023 | $4,468 +8.1% | $396,990 +30.3% |
| 2022 | $4,134 +4.9% | $304,620 +7.3% |
| 2021 | $3,942 -2.3% | $283,870 +9.4% |
| 2020 | $4,035 +9.8% | $259,400 |
| 2019 | $3,674 -0.1% | $259,400 +18.7% |
| 2018 | $3,679 +6.7% | $218,460 |
| 2017 | $3,448 +0.1% | $218,460 |
| 2016 | $3,444 | $218,460 |
| 2015 | $3,444 +7% | $218,460 |
| 2014 | $3,220 | $218,460 |
Find assessor info on the county website
Monthly payment
Est. payment
Payment breakdown
Explore the cost of this home by adjusting the details. Changes won't be saved.Climate risks
Neighborhood: 50208
Nearby schools
Schools provided by the listing agent
- District: Newton
Source: DMMLS. This data may not be complete. We recommend contacting the local school district to confirm school assignments for this home.
Similar homes
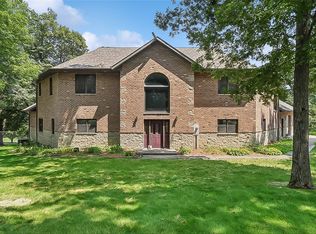
- $414,5005 bd3 ba1.5k sqft2402 N 7th Ave E, Newton, IA 50208For Sale
 MLS ID #750252, Toni Peska, Iowa Realty Newton. DMMLS
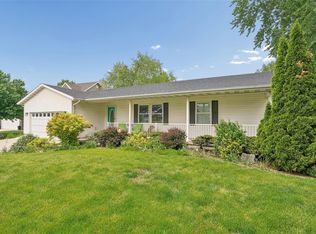
 - $418,0003 bd2 ba1.9k sqft1912 W 4th St S, Newton, IA 50208For Sale
 MLS ID #748326, Chris Behun, Realty ONE Group Impact. DMMLS
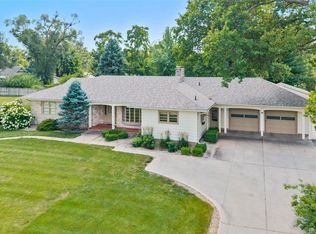
 - $359,0004 bd3 ba1.4k sqft403 E 28th St S, Newton, IA 50208For Sale
 MLS ID #740851, Toni Peska, Iowa Realty Newton. DMMLS
 - $389,0003 bd2 ba2.3k sqft1121 Monroe Dr, Newton, IA 50208For Sale
 MLS ID #738342, Alida Jo Anderson, RE/MAX Concepts. DMMLS
