Welcome to this extraordinary custom-built executive home, perfectly situated on 2 scenic acres with minimal HOA restrictions and access to a shared pond. Built by Kendall Moorman and offered by its original owner, this home features over 6,000 finished sq. ft. with an impressive 8 bedrooms and 5 bathrooms, providing exceptional space for comfortable living, entertaining, or multi-generational needs.
Outside, enjoy being immersed in a peaceful setting, where the shared pond creates a beautiful backdrop for relaxing evenings and outdoor recreation. With the perfect combination of privacy, luxury, and functionality, this one-of-a-kind property offers executive living at its finest while providing the space and amenities you've been searching for.
The walkout lower level is designed for entertaining, featuring a custom-built bar complete with beer taps, a pool table, and plenty of space to gather with friends and family. The detached 3-car garage is plumbed for HVAC and a future bathroom, offering additional possibilities for the next owner such as storage, workshop space, or hobby use.
Conveniently located with quick interstate access to both Des Moines and Iowa City, this exceptional property combines acreage, space, and accessibility in one remarkable package.
For sale
$699,000
4683 Legion St Unit 80, Newton, IA 50208
8beds
4,492sqft
Single Family Residence
Built in 1999
2.04 Acres Lot
$667,600 Zestimate®
$156/sqft
$20/mo HOA
What's special
Plumbed for hvacPeaceful settingPool table
- 42 days
- 485
- 26
Zillow last checked:
Listing updated:
Listed by:
Megan Thompson 641-417-1040,
Iowa Realty Newton
Source: DMMLS,MLS#: 746137 Originating MLS: Des Moines Area Association of REALTORS
Originating MLS: Des Moines Area Association of REALTORSFacts & features
Interior
Bedrooms & bathrooms
- Bedrooms: 8
- Bathrooms: 5
- Full bathrooms: 3
- 3/4 bathrooms: 1
- 1/2 bathrooms: 1
- Main level bedrooms: 2
Heating
- Gas, Propane
Cooling
- Central Air
Appliances
- Included: Built-In Oven, Cooktop, Dishwasher, Microwave, Refrigerator
- Laundry: Main Level
Features
- Wet Bar, Central Vacuum, Dining Area, Eat-in Kitchen
- Flooring: Carpet, Tile
- Basement: Daylight,Finished,Walk-Out Access
- Number of fireplaces: 3
Interior area
- Total structure area: 4,492
- Total interior livable area: 4,492 sqft
- Finished area below ground: 2,000
Video & virtual tour
Property
Parking
- Total spaces: 5
- Parking features: Attached, Garage, Two Car Garage, Three Car Garage
- Attached garage spaces: 5
Accessibility
- Accessibility features: Grab Bars, Low Threshold Shower
Features
- Levels: Two
- Stories: 2
- Patio & porch: Deck, Porch, Screened
- Exterior features: Deck, Enclosed Porch, Fire Pit, Hot Tub/Spa
- Has spa: Yes
- Fencing: Chain Link
Lot
- Size: 2.04 Acres
- Features: Pond on Lot
Details
- Parcel number: 1418278006
- Zoning: Res
Construction
Type & style
- Home type: SingleFamily
- Architectural style: Two Story
- Property subtype: Single Family Residence
Materials
- Brick
- Foundation: Block
- Roof: Asphalt,Shingle
Condition
- Year built: 1999
Details
- Builder name: Kendall Moorman
Utilities & green energy
- Sewer: Septic Tank
- Water: Rural
Community & HOA
Community
- Features: Snow Removal
- Security: Smoke Detector(s)
HOA
- Has HOA: Yes
- HOA fee: $240 annually
- HOA name: Hickory Estates
- Second HOA name: Homeowners Association
- Second HOA phone: 555-555-5555
Location
- Region: Newton
Financial & listing details
- Price per square foot: $156/sqft
- Tax assessed value: $719,880
- Annual tax amount: $8,528
- Date on market: 7/30/2026
- Cumulative days on market: 320 days
- Listing terms: Cash
- Road surface type: Asphalt
Estimated market value
$667,600
$634,000 - $701,000
Not available
Price history
| Date | Event | Price |
|---|---|---|
| 7/30/2026 | Listed for sale | $699,000-4.9%$156/sqft |
Source:  DMMLS #746137 Report a problem DMMLS #746137 Report a problem | ||
| 7/16/2026 | Listing removed | $735,000$164/sqft |
Source: DMMLS #738655 Report a problem | ||
| 5/18/2026 | Price change | $735,000-5.2%$164/sqft |
Source: DMMLS #738655 Report a problem | ||
| 4/17/2026 | Listed for sale | $775,000$173/sqft |
Source: DMMLS #738655 Report a problem | ||
| 4/16/2026 | Listing removed | $775,000$173/sqft |
Source: DMMLS #728135 Report a problem | ||
| 4/8/2026 | Price change | $775,000-3.1%$173/sqft |
Source: DMMLS #728135 Report a problem | ||
| 1/20/2026 | Price change | $799,500-8.6%$178/sqft |
Source: DMMLS #728135 Report a problem | ||
| 12/17/2025 | Price change | $875,000-2.7%$195/sqft |
Source: DMMLS #728135 Report a problem | ||
| 11/16/2025 | Price change | $899,000-2.2%$200/sqft |
Source: DMMLS #728135 Report a problem | ||
| 10/10/2025 | Listed for sale | $919,000$205/sqft |
Source: DMMLS #728135 Report a problem | ||
Public tax history
| Year | Property taxes | Tax assessment |
|---|---|---|
| 2025 | $8,394 +2.7% | $719,880 +10.1% |
| 2024 | $8,172 +9.8% | $653,780 |
| 2023 | $7,440 +11% | $653,780 +30.4% |
| 2022 | $6,700 +14.6% | $501,250 +21.5% |
| 2021 | $5,844 -1.2% | $412,630 +8.5% |
| 2020 | $5,916 +6.6% | $380,350 |
| 2019 | $5,548 -0.1% | $380,350 +15.3% |
| 2018 | $5,556 +5.2% | $329,910 |
| 2017 | $5,280 +0.2% | $329,910 |
| 2016 | $5,272 | $329,910 |
| 2015 | $5,272 +6.9% | $329,910 |
| 2014 | $4,932 | $329,910 |
Find assessor info on the county website
Monthly payment
Est. payment
Payment breakdown
Explore the cost of this home by adjusting the details. Changes won't be saved.Climate risks
Neighborhood: 50208
Nearby schools
Schools provided by the listing agent
- District: Newton
Source: DMMLS. This data may not be complete. We recommend contacting the local school district to confirm school assignments for this home.

Similar homes
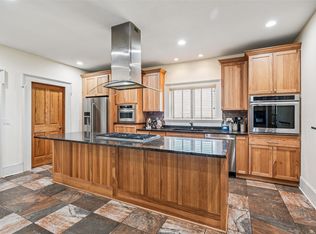
- $839,0005 bd5 ba4.2k sqft5664 Island Ave, Newton, IA 50208For Sale
 MLS ID #726267, Toni Peska, Iowa Realty Newton. DMMLS
 - $999,9995 bd3 ba2.4k sqft1650 W 28th St N, Newton, IA 50208For Sale
 MLS ID #727684, Colby Lawson, Real Estate Solutions. DMMLS
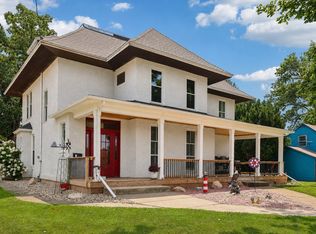
 - $364,9005 bd4 ba4.7k sqft716 E 5th St N, Newton, IA 50208For Sale
 MLS ID #746166, Jon Huffey, RE/MAX Revolution. DMMLS
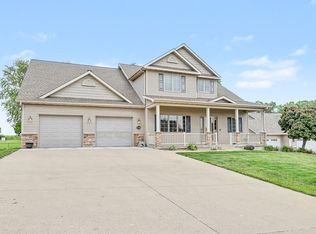
 - $629,0005 bd4 ba2.6k sqft2508 Hemel Dr, Pella, IA 50219For Sale
 MLS ID #735703, Stephen Patel, Pella Real Estate Services. DMMLS
