Located on a quiet cul-de-sac in the Bos Landen neighborhood, 2508 Hemel Dr. offers a spacious and inviting home designed for comfortable living in Pella, Iowa. This 5-bedroom, 3.5-bath home features 2,694 finished square feet and sits on a 0.27-acre lot, providing plenty of space both inside and out. Inside, warm cherry trim adds character throughout the home, while the main living area features a welcoming fireplace that creates a cozy gathering space. A bright four-seasons porch extends the living area and provides a relaxing place to enjoy natural light and backyard views throughout the year. The finished lower level offers additional living space with a recreation room and bar area—perfect for entertaining guests, hosting movie nights, or creating a comfortable game room. Outdoor features add to the appeal, including a low-maintenance deck ideal for grilling or relaxing. The backyard also includes hot tub hookups for a future spa and a basketball court for recreation. Located in the Pella Community School District and within the desirable Bos Landen area, this home offers a combination of space, thoughtful features, and a peaceful cul-de-sac setting.
For sale
Price cut: $11K (6/4)
$629,000
2508 Hemel Dr, Pella, IA 50219
5beds
2,694sqft
:
Get pre-qualified$4,407/mo
Single Family Residence
Built in 2006
0.27 Acres Lot
$-- Zestimate®
$233/sqft
$-- HOA
What's special
Welcoming fireplaceBasketball court for recreationWarm cherry trimPeaceful cul-de-sac settingBright four-seasons porchQuiet cul-de-sac
- 154 days |
- 306 |
- 3 |
Zillow last checked:
Listing updated:
Listed by:
Stephen Patel (641)780-9979,
Pella Real Estate Services
Source: DMMLS,MLS#: 735703 Originating MLS: Des Moines Area Association of REALTORS
Originating MLS: Des Moines Area Association of REALTORSFacts & features
Interior
Bedrooms & bathrooms
- Bedrooms: 5
- Bathrooms: 4
- Full bathrooms: 2
- 3/4 bathrooms: 1
- 1/2 bathrooms: 1
Heating
- Forced Air, Gas, Hot Water, Natural Gas
Cooling
- Central Air
Appliances
- Included: Dishwasher, Microwave, Refrigerator, Stove
Features
- Eat-in Kitchen
- Basement: Partially Finished
- Number of fireplaces: 1
Interior area
- Total structure area: 2,694
- Total interior livable area: 2,694 sqft
- Finished area below ground: 1,200
Property
Parking
- Total spaces: 2
- Parking features: Attached, Garage, Two Car Garage
- Attached garage spaces: 2
Features
- Levels: Two
- Stories: 2
Lot
- Size: 0.27 Acres
- Features: Rectangular Lot
Details
- Parcel number: 000001740307005
- Zoning: R
Construction
Type & style
- Home type: SingleFamily
- Architectural style: Two Story
- Property subtype: Single Family Residence
Materials
- Vinyl Siding
- Foundation: Poured
- Roof: Asphalt,Shingle
Condition
- Year built: 2006
Utilities & green energy
- Sewer: Public Sewer
- Water: Public
Community & HOA
HOA
- Has HOA: No
Location
- Region: Pella
Financial & listing details
- Price per square foot: $233/sqft
- Tax assessed value: $559,980
- Annual tax amount: $7,987
- Date on market: 3/6/2026
- Cumulative days on market: 154 days
- Listing terms: Cash,Conventional,Contract,FHA,USDA Loan,VA Loan
- Road surface type: Concrete
Estimated market value
Not available
Estimated sales range
Not available
Not available
Price history
| Date | Event | Price |
|---|---|---|
| 6/4/2026 | Price change | $629,000-1.7%$233/sqft |
Source:  DMMLS #735703 Report a problem DMMLS #735703 Report a problem | ||
| 3/6/2026 | Listed for sale | $640,000+47.1%$238/sqft |
Source: DMMLS #735703 Report a problem | ||
| 11/25/2010 | Listing removed | $435,000+19.2%$161/sqft |
Source: Visual Tour #18547 Report a problem | ||
| 4/22/2010 | Sold | $365,000-16.1%$135/sqft |
Source:  NoCoast MLS as distributed by MLS GRID #5363039 Report a problem NoCoast MLS as distributed by MLS GRID #5363039 Report a problem | ||
| 11/25/2009 | Listed for sale | $435,000$161/sqft |
Source: Visual Tour #18547 Report a problem | ||
Public tax history
| Year | Property taxes | Tax assessment |
|---|---|---|
| 2025 | $7,828 +4% | $559,980 +8.3% |
| 2024 | $7,526 -2.6% | $517,130 |
| 2023 | $7,730 +0.8% | $517,130 +13.7% |
| 2022 | $7,666 +5.3% | $454,930 |
| 2021 | $7,278 +2.1% | $454,930 +11.7% |
| 2020 | $7,126 -1.4% | $407,460 |
| 2019 | $7,230 +1% | $407,460 +2.7% |
| 2018 | $7,156 -0.4% | $396,680 +2.4% |
| 2017 | $7,182 +3.2% | $387,460 |
| 2016 | $6,956 | $387,460 +9.5% |
| 2015 | $6,956 +11.1% | $353,880 |
| 2014 | $6,260 +0.9% | $353,880 |
| 2013 | $6,204 +4% | -- |
| 2012 | $5,966 +17.9% | -- |
| 2011 | $5,062 +4.5% | -- |
| 2010 | $4,842 +11.5% | -- |
| 2009 | $4,342 +3.3% | -- |
| 2008 | $4,202 +210000% | -- |
| 2007 | $2 | -- |
Find assessor info on the county website
Monthly payment
Est. payment
Payment breakdown
Explore the cost of this home by adjusting the details. Changes won't be saved.Climate risks
Neighborhood: 50219
Nearby schools
GreatSchools rating
- 9/10Jefferson Intermediate SchoolGrades: 4-6Distance: 2.7 mi
- 10/10Pella Middle SchoolGrades: 7-8Distance: 2.8 mi
- 9/10Pella High SchoolGrades: 9-12Distance: 2.5 mi
Schools provided by the listing agent
- District: Pella
Source: DMMLS. This data may not be complete. We recommend contacting the local school district to confirm school assignments for this home.
- $551,7005 bd4 ba1.8k sqft2512 Hemel Dr, Pella, IA 50219Off Market

- $554,2005 bd3 ba1.9k sqft2504 Hemel Dr, Pella, IA 50219Off Market

- $429,1004 bd3 ba1.7k sqft2516 Hemel Dr, Pella, IA 50219Off Market
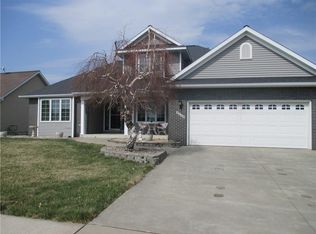
- $696,7006 bd5 ba2.9k sqft2500 Hemel Dr, Pella, IA 50219Off Market
- $438,9005 bd4 ba1.5k sqft2520 Hemel Dr, Pella, IA 50219Off Market
- $757,9005 bd4 ba3k sqft2501 Hemel Dr, Pella, IA 50219Off Market
- $542,0004 bd3 ba2.1k sqft2513 Hemel Dr, Pella, IA 50219Off Market
- $651,4005 bd3 ba1.9k sqft2505 Hemel Dr, Pella, IA 50219Off Market
A local agent can set up tours, give advice and negotiate with sellers.
Similar homes
- $875,0006 bd5 ba3.3k sqft2621 Hemel Dr, Pella, IA 50219For Sale
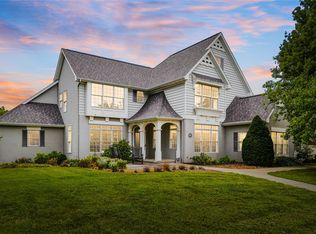 MLS ID #746408, Jill Veenstra, Home Realty. DMMLS
 - $609,9004 bd3 ba1.6k sqft1812 W 3rd St, Pella, IA 50219For Sale
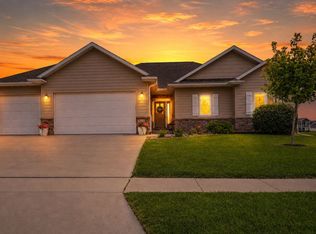 MLS ID #744595, Justin Ver Steeg, RE/MAX Precision. DMMLS
 - $629,9004 bd3 ba1.8k sqft2525 Bos Landen Dr, Pella, IA 50219New Construction
 MLS ID #736163, Justin Ver Steeg, RE/MAX Precision. DMMLS
 - $629,9004 bd3 ba1.8k sqft2531 Bos Landen Dr, Pella, IA 50219For Sale
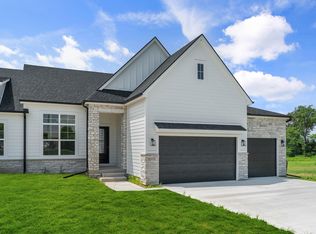 MLS ID #736100, Justin Ver Steeg, RE/MAX Precision. DMMLS
 - $649,9004 bd4 ba2k sqft1024 Fountain View Dr, Pella, IA 50219For SaleMLS ID #736041, Justin Ver Steeg, RE/MAX Precision. DMMLS
- $549,9005 bd3 ba2.4k sqft1207 Bruce Ln, Pella, IA 50219For SaleMLS ID #738543, Janet Winn, Century 21 Signature. DMMLS
- $682,4003 bd3 ba2.1k sqft2062 Hickory Trl, Pella, IA 50219For SaleMLS ID #737500, Sarah Buchheit, Pella Real Estate Services. DMMLS
- $445,0005 bd4 ba1.8k sqft945 202nd Ave, Pella, IA 50219For SaleMLS ID #743839, Ciara Ward, Pella Real Estate Services. DMMLS
- $559,9004 bd4 ba2.4k sqft2279 Dakota Wood Dr, Pella, IA 50219For SaleMLS ID #737850, MELANEE STANBROUGH, Iowa Realty Mills Crossing. DMMLS
- $583,2505 bd4 ba2.1k sqft3121 Marigold Cir, Pella, IA 50219New ConstructionMLS ID #745786, Justin Ver Steeg, RE/MAX Precision. DMMLS
- $745,0005 bd3 ba1.8k sqft215 Aspen Cir, Pella, IA 50219New ConstructionMLS ID #684111, Jill Veenstra, Home Realty. DMMLS
- $428,0004 bd4 ba1.9k sqft973 202nd Ave, Pella, IA 50219For SaleMLS ID #734842, Rachel Tiskevics, EXP Realty, LLC. DMMLS
- $539,9003 bd3 ba2.4k sqft509 Liberty St, Pella, IA 50219For SaleMLS ID #743502, Melanie Mapes, Century 21 Signature. DMMLS
- $493,5002 bd2 ba1.7k sqft503 Vintage Ln, Pella, IA 50219For SaleMLS ID #741038, Sarah Buchheit, Pella Real Estate Services. DMMLS
- $375,0003 bd3 ba1.3k sqft1200 W 2nd St, Pella, IA 50219For SaleMLS ID #746431, Leasa Jansen, Home Realty. DMMLS
- $505,0004 bd3 ba1.5k sqft1818 Lakeview Dr, Pella, IA 50219For SaleMLS ID #733378, Jody Lautenbach, Century 21 Signature. DMMLS
- $599,9005 bd3 ba1.8k sqft1800 Lakeview Dr, Pella, IA 50219For SaleMLS ID #733001, Justin Ver Steeg, RE/MAX Precision. DMMLS
- $624,9005 bd3 ba1.6k sqft780 184th Pl, Pella, IA 50219For SaleMLS ID #733807, Austin Steenhoek, Century 21 Signature. DMMLS
- $839,0005 bd4 ba3.8k sqft404 Franklin St, Pella, IA 50219For SaleMLS ID #746362, York Taenzer, Iowa Realty Mills Crossing. DMMLS
- $575,0003 bd3 ba1.7k sqft1836 Eaton Ave, Leighton, IA 50143For SaleMLS ID #746515, Kelsey Boot, Century 21 Signature. DMMLS
