NEW PRICE ~ Enjoy the serene, peaceful lifestyle in the sought-after Estates of Pella: a 55+ active community nestled in the picturesque Bos Landen Golf Course; only minutes from historic downtown Pella, IA. This zero entry Ranch style Home offers 2 spacious bedrooms PLUS a den/office room; along with 2 beautiful bathrooms, a spacious 2 stall garage with epoxy floors and great storage, along with a welcoming open concept layout! Enjoy the bright open floor plan, the spacious kitchen with quartz counters, under cabinet lighting and stainless steel appliances. The Front porch area and the Back covered patio areas are the perfect spots to enjoy the sunrises and sunsets, along with the abundance of wildlife; and the great conversations with friendly neighbors in the community! Ease of living in this thoughtfully designed home; brings comfort, convenience and elegance. The gated community offers to it's 22 members a spacious clubhouse that has beautiful gathering spaces with a full kitchen to entertain if desired, an exercise room, indoor pickleball court, heated outdoor pool, seating areas, a pool table, and so much more! HOA fees cover lawn and snow care; so you can live your days and enjoy the moments!
For sale
Price cut: $9.5K (10/7)
$475,000
503 Vintage Ln, Pella, IA 50219
2beds
1,776sqft
Single Family Residence
Built in 2021
4,356 Square Feet Lot
$464,900 Zestimate®
$267/sqft
$450/mo HOA
What's special
Bright open floor planWelcoming open concept layoutAbundance of wildlifeUnder cabinet lightingHeated outdoor poolFront porch areaBack covered patio areas
- 152 days
- 287
- 6
Zillow last checked:
Listing updated:
Listed by:
Sarah Buchheit (641)780-0928,
Pella Real Estate Services
Source: DMMLS,MLS#: 741038 Originating MLS: Des Moines Area Association of REALTORS
Originating MLS: Des Moines Area Association of REALTORSFacts & features
Interior
Bedrooms & bathrooms
- Bedrooms: 2
- Bathrooms: 2
- Full bathrooms: 1
- 3/4 bathrooms: 1
- Main level bedrooms: 2
Heating
- Forced Air, Gas, Natural Gas
Cooling
- Central Air
Appliances
- Included: Dryer, Dishwasher, Microwave, Refrigerator, Stove, Washer
- Laundry: Main Level
Features
- Dining Area, Eat-in Kitchen, Window Treatments
- Flooring: Carpet, Tile
Interior area
- Total structure area: 1,776
- Total interior livable area: 1,776 sqft
Property
Parking
- Total spaces: 2
- Parking features: Attached, Garage, Two Car Garage
- Attached garage spaces: 2
Features
- Stories: 1
- Patio & porch: Covered, Patio
- Exterior features: Patio
Lot
- Size: 4,356 Square Feet
Details
- Parcel number: 1742208000
- Zoning: Res
Construction
Type & style
- Home type: SingleFamily
- Architectural style: Ranch
- Property subtype: Single Family Residence
Materials
- Stone
- Foundation: Slab
- Roof: Asphalt,Shingle
Condition
- Year built: 2021
Utilities & green energy
- Sewer: Public Sewer
- Water: Public
Community & HOA
Community
- Features: Clubhouse, Community Pool, Fitness, Gated, Snow Removal
- Security: Gated Community, Smoke Detector(s)
- Senior community: Yes
HOA
- Has HOA: Yes
- Services included: Maintenance Grounds, Recreation Facilities, Snow Removal
- HOA fee: $450 monthly
- HOA name: The Vintage Estates of Pella
- Second HOA name: Vintage Estates
Location
- Region: Pella
Financial & listing details
- Price per square foot: $267/sqft
- Annual tax amount: $5,035
- Date on market: 5/19/2026
- Cumulative days on market: 153 days
- Listing terms: Cash,Conventional,FHA,USDA Loan,VA Loan
- Road surface type: Concrete
Estimated market value
$464,900
$442,000 - $488,000
$2,355/mo
Price history
| Date | Event | Price |
|---|---|---|
| 10/7/2026 | Price change | $475,000-2%$267/sqft |
Source:  DMMLS #741038 Report a problem DMMLS #741038 Report a problem | ||
| 8/19/2026 | Price change | $484,500-1.8%$273/sqft |
Source: DMMLS #741038 Report a problem | ||
| 5/20/2026 | Listed for sale | $493,500$278/sqft |
Source: DMMLS #741038 Report a problem | ||
Public tax history
Tax history is unavailable.
Monthly payment
Est. payment
Payment breakdown
Explore the cost of this home by adjusting the details. Changes won't be saved.Climate risks
Neighborhood: 50219
Nearby schools
Schools provided by the listing agent
- District: Pella
Source: DMMLS. This data may not be complete. We recommend contacting the local school district to confirm school assignments for this home.


Similar homes
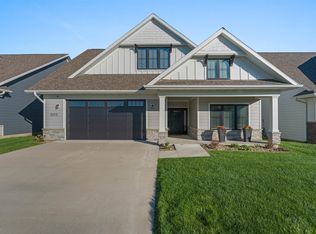
- $582,0004 bd3 ba1.6k sqft3085 Willow Ln, Pella, IA 50219For Sale
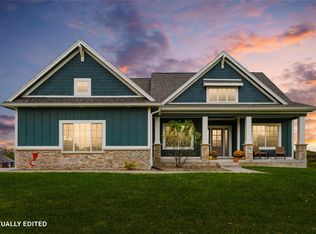 MLS ID #751315, Jill Veenstra, Home Realty. DMMLS
 - $462,5005 bd3 ba1.5k sqft1215 Oakwood Dr, Pella, IA 50219For Sale
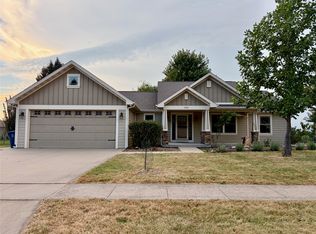 MLS ID #747904, Brystal Hopkins, Century 21 Signature. DMMLS
 - $499,0003 bd3 ba1.4k sqft1009 E 6th St, Pella, IA 50219For Sale
 MLS ID #748260, Sarah Buchheit, Pella Real Estate Services. DMMLS
 - $483,0004 bd3 ba1.5k sqft1818 Lakeview Dr, Pella, IA 50219For Sale
 MLS ID #733378, Jody Lautenbach, Century 21 Signature. DMMLS
