This custom Sage Homes home in Fountain Hills offers over 2,000 square feet of finished living space, with the space you need and the upgrades you don't always find. The oversized 834 sq. ft. 3-car garage is insulated, epoxy-floored and equipped with 240-volt outlets, giving you plenty of room for vehicles, projects, hobbies and all the things that seem to find their way into a garage.
Inside, 4 bedrooms and 3 baths provide plenty of room, while the open kitchen and great room are designed for everyday living. Cabinets reach the ceiling for added storage, and the patio and gazebo just off the kitchen make outdoor entertaining easy, with a view of the pond and a gas line ready for the grill. The finished lower level includes an extra flex room and abundant storage space.
Add solid wood doors, Gemstone lighting, an air exchanger, oversized foundation footings and Energy Star-rated construction, and you have a home where the extras really matter.
For sale
Price cut: $20K (9/21)
$520,000
1806 Lakeview Dr, Pella, IA 50219
4beds
1,494sqft
Single Family Residence
Built in 2022
0.29 Acres Lot
$-- Zestimate®
$348/sqft
$-- HOA
What's special
Solid wood doorsGemstone lightingAir exchangerView of the pondAbundant storage space
- 13 days
- 559
- 16
Likely to sell faster than
Zillow last checked:
Listing updated:
Listed by:
Kathy Kooyman (641)416-0182,
RE/MAX Concepts,
Mariah Kooyman 641-204-1705,
RE/MAX Concepts
Source: DMMLS,MLS#: 749367 Originating MLS: Des Moines Area Association of REALTORS
Originating MLS: Des Moines Area Association of REALTORSFacts & features
Interior
Bedrooms & bathrooms
- Bedrooms: 4
- Bathrooms: 3
- Full bathrooms: 2
- 3/4 bathrooms: 1
- Main level bedrooms: 3
Heating
- Forced Air, Gas, Natural Gas
Cooling
- Central Air
Appliances
- Included: Dishwasher, Microwave
- Laundry: Main Level
Features
- Eat-in Kitchen, Cable TV, Window Treatments
- Flooring: Carpet
- Basement: Egress Windows,Partially Finished
- Number of fireplaces: 1
- Fireplace features: Gas, Vented
Interior area
- Total structure area: 1,494
- Total interior livable area: 1,494 sqft
- Finished area below ground: 656
Property
Parking
- Total spaces: 3
- Parking features: Attached, Garage, Three Car Garage
- Attached garage spaces: 3
Features
- Stories: 1
- Patio & porch: Open, Patio
- Exterior features: Patio
Lot
- Size: 0.29 Acres
- Dimensions: 90 x 143.8
- Features: Rectangular Lot
Details
- Parcel number: 000001365021000
- Zoning: R
Construction
Type & style
- Home type: SingleFamily
- Architectural style: Ranch,Traditional
- Property subtype: Single Family Residence
Materials
- Stone, Vinyl Siding
- Foundation: Poured
- Roof: Asphalt,Shingle
Condition
- Year built: 2022
Details
- Builder name: Sage Homes
Utilities & green energy
- Sewer: Public Sewer
- Water: Public
Community & HOA
Community
- Security: Smoke Detector(s)
HOA
- Has HOA: No
Location
- Region: Pella
Financial & listing details
- Price per square foot: $348/sqft
- Tax assessed value: $460,710
- Annual tax amount: $6,587
- Date on market: 9/15/2026
- Cumulative days on market: 13 days
- Listing terms: Cash,Conventional,FHA,VA Loan
- Road surface type: Concrete
Estimated market value
Not available
Estimated sales range
Not available
Not available
Price history
| Date | Event | Price |
|---|---|---|
| 9/21/2026 | Price change | $520,000-3.7%$348/sqft |
Source:  DMMLS #749367 Report a problem DMMLS #749367 Report a problem | ||
| 9/15/2026 | Listed for sale | $540,000$361/sqft |
Source: DMMLS #749367 Report a problem | ||
Public tax history
| Year | Property taxes | Tax assessment |
|---|---|---|
| 2025 | $6,634 +4% | $460,710 +4.7% |
| 2024 | $6,378 +45457.1% | $439,830 |
| 2023 | $14 | $439,830 +56288.5% |
| 2022 | $14 | $780 |
| 2021 | $14 | $780 +5.4% |
| 2020 | $14 | $740 |
| 2019 | $14 | $740 |
| 2018 | $14 | $740 |
| 2017 | $14 | $740 |
| 2016 | $14 | $740 |
| 2015 | $14 | $740 |
| 2014 | $14 | $740 |
Find assessor info on the county website
Monthly payment
Est. payment
Payment breakdown
Explore the cost of this home by adjusting the details. Changes won't be saved.Climate risks
Neighborhood: 50219
Nearby schools
Schools provided by the listing agent
- District: Pella
Source: DMMLS. This data may not be complete. We recommend contacting the local school district to confirm school assignments for this home.


Similar homes
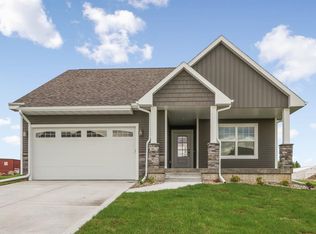
- $479,9004 bd3 ba1.4k sqft707 Fountain View Dr, Pella, IA 50219For Sale
 MLS ID #749007, Megan Nieuwsma, Moeckl Realty LLC. DMMLS
 - $619,9004 bd4 ba2k sqft1024 Fountain View Dr, Pella, IA 50219For Sale
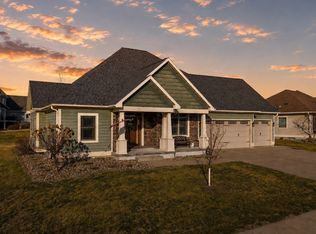 MLS ID #749564, Justin Ver Steeg, RE/MAX Precision. DMMLS
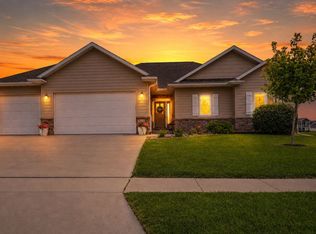
 - $483,0004 bd3 ba1.5k sqft1818 Lakeview Dr, Pella, IA 50219For Sale
 MLS ID #733378, Jody Lautenbach, Century 21 Signature. DMMLS
 - $609,9004 bd3 ba1.6k sqft1812 W 3rd St, Pella, IA 50219For Sale
 MLS ID #744595, Justin Ver Steeg, RE/MAX Precision. DMMLS
