Stop scrolling. This one's worth the drive!
Built by Destiny Homes, this better-than-new Cedar plan on Primrose Lane checks every box, and then some. A corner lot in Prairie Ridge, close to Red Rock Lake, Highway 163, and T15, with West Side Social and Chick-fil-A just a short hop away. Some say the west side is the best side, and this address makes the case.
Inside, the main floor delivers the open-concept layout you've been looking for. The expanded kitchen features a vented hood, wall oven, and walk-in pantry, built for people who actually cook! The living room with electric fireplace and dining area flow together beautifully, and stunning windows keep the space bright. The owner's entry with mudroom and half bath means real life fits here too.
Upstairs, the primary en suite is your retreat, with a window seat made for lingering and an updated walk-in closet as functional as it is impressive. It's a room to stay awhile in, not just sleep. Two more bedrooms, a full bath, and upstairs laundry round out a floor plan that just makes sense. The finished basement adds even more room to spread out.
Upgrades continue throughout: whole-house water softener and humidifier, reverse osmosis for clean drinking water, and outdoor lighting that makes the property shine after dark.
Out back, the yard is a real one, where neighborhood kids gather to play just about every day and evenings stretch a little longer than planned. It's the kind of backyard that turns a house into a home.
For sale
Price cut: $6K (9/19)
$422,000
2965 Primrose Ln, Pella, IA 50219
4beds
1,727sqft
Single Family Residence
Built in 2023
6,534 Square Feet Lot
$417,000 Zestimate®
$244/sqft
$17/mo HOA
What's special
Open-concept layoutExpanded kitchenTwo more bedroomsWalk-in pantryWall ovenVented hoodUpstairs laundry
- 127 days
- 254
- 12
Zillow last checked:
Listing updated:
Listed by:
Rachel Tiskevics (641)230-0537,
EXP Realty, LLC
Source: DMMLS,MLS#: 741972 Originating MLS: Des Moines Area Association of REALTORS
Originating MLS: Des Moines Area Association of REALTORSFacts & features
Interior
Bedrooms & bathrooms
- Bedrooms: 4
- Bathrooms: 4
- Full bathrooms: 2
- 3/4 bathrooms: 1
- 1/2 bathrooms: 1
Heating
- Forced Air, Gas, Natural Gas
Cooling
- Central Air
Appliances
- Included: Built-In Oven, Cooktop, Dryer, Dishwasher, Microwave, Refrigerator, Washer
- Laundry: Upper Level
Features
- Eat-in Kitchen, Window Treatments
- Flooring: Carpet
- Basement: Finished
- Number of fireplaces: 1
- Fireplace features: Electric
Interior area
- Total structure area: 1,727
- Total interior livable area: 1,727 sqft
- Finished area below ground: 678
Video & virtual tour
Property
Parking
- Total spaces: 2
- Parking features: Attached, Garage, Two Car Garage
- Attached garage spaces: 2
Features
- Levels: Two
- Stories: 2
- Patio & porch: Covered, Deck, Patio
- Exterior features: Deck, Patio
Lot
- Size: 6,534 Square Feet
- Features: Rectangular Lot
Details
- Parcel number: 000001225738500
- Zoning: RES
Construction
Type & style
- Home type: SingleFamily
- Architectural style: Modern,Two Story
- Property subtype: Single Family Residence
Materials
- Stone, Vinyl Siding
- Foundation: Poured
- Roof: Asphalt,Shingle
Condition
- Year built: 2023
Details
- Builder name: Destiny Homes
Utilities & green energy
- Sewer: Public Sewer
- Water: Rural
Community & HOA
Community
- Security: Smoke Detector(s)
HOA
- Has HOA: Yes
- HOA fee: $200 annually
- HOA name: Prairie Ridge
- Second HOA name: Stanbrough
- Second HOA phone: 515-380-7792
Location
- Region: Pella
Financial & listing details
- Price per square foot: $244/sqft
- Tax assessed value: $394,400
- Annual tax amount: $6,960
- Date on market: 6/2/2026
- Cumulative days on market: 128 days
- Listing terms: Cash,Conventional,FHA,VA Loan
- Road surface type: Concrete
Estimated market value
$417,000
$396,000 - $438,000
$2,537/mo
Price history
| Date | Event | Price |
|---|---|---|
| 9/19/2026 | Price change | $422,000-1.4%$244/sqft |
Source:  DMMLS #741972 Report a problem DMMLS #741972 Report a problem | ||
| 7/17/2026 | Price change | $428,000-3.2%$248/sqft |
Source: DMMLS #741972 Report a problem | ||
| 6/2/2026 | Listed for sale | $442,000+9.1%$256/sqft |
Source: DMMLS #741972 Report a problem | ||
| 3/17/2023 | Sold | $405,260+998.3%$235/sqft |
Source: DMMLS #666056 Report a problem | ||
| 1/13/2023 | Sold | $36,900-90.8%$21/sqft |
Source: DMMLS #618671 Report a problem | ||
| 1/11/2023 | Pending sale | $398,940$231/sqft |
Source: DMMLS #666056 Report a problem | ||
| 1/11/2023 | Price change | $398,940+981.1%$231/sqft |
Source: DMMLS #666056 Report a problem | ||
| 11/30/2022 | Pending sale | $36,900$21/sqft |
Source: DMMLS #618671 Report a problem | ||
| 3/8/2021 | Listed for sale | $36,900$21/sqft |
Source: DMMLS #618671 Report a problem | ||
Public tax history
| Year | Property taxes | Tax assessment |
|---|---|---|
| 2025 | $6,960 +173900% | $394,400 -12.5% |
| 2024 | $4 | $450,670 +187679.2% |
| 2023 | $4 | $240 -4% |
| 2022 | $4 | $250 |
| 2021 | $4 | $250 |
Find assessor info on the county website
Monthly payment
Est. payment
Payment breakdown
Explore the cost of this home by adjusting the details. Changes won't be saved.Climate risks
Neighborhood: 50219
Nearby schools
Schools provided by the listing agent
- District: Pella
Source: DMMLS. This data may not be complete. We recommend contacting the local school district to confirm school assignments for this home.
Similar homes
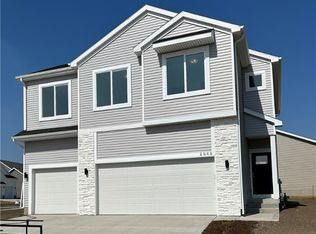
- $399,0004 bd3 ba1.1k sqft2930 Indigo Ln, Pella, IA 50219For Sale
 MLS ID #745867, Jody Lautenbach, Century 21 Signature. DMMLS
 - $399,0004 bd3 ba1.1k sqft2945 Primrose Ln, Pella, IA 50219For Sale
 MLS ID #747032, Rachel Tiskevics, EXP Realty, LLC. DMMLS
 - $353,0004 bd3 ba1.5k sqft1117 Fifield Rd, Pella, IA 50219For Sale
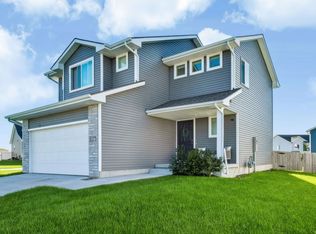 MLS ID #750346, Brystal Hopkins, Century 21 Signature. DMMLS
 - $474,9004 bd3 ba1.4k sqft3201 Marigold Cir, Pella, IA 50219New Construction
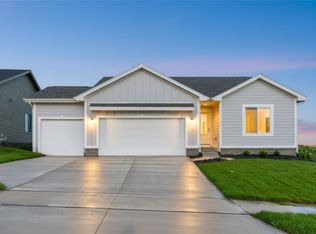 MLS ID #746530, Jill Veenstra, Home Realty. DMMLS
