Don't miss your chance to own this pre-owned but like new home in the Prairie Ridge neighborhood. This home has a generous 4 bedrooms and 3 bathrooms, including a primary en suite, full hall bath and convenient main floor half bath. The laundry room is cleverly located with all the bedrooms on the 2nd floor. The open living, dining and kitchen creates a great space for gathering and to get cozy on a chilly day, with a fire in the electric fireplace. A fully fenced back yard with deck is ready for you to take full advantage of your large corner lot. The unfinished basement is plumbed for a future bathroom and includes an egress window in the open area, all the essentials for however you may want to use it. This well maintained house is ready for it's next owners to call it home! Come see it for yourself, soon!
For sale
$353,000
1117 Fifield Rd, Pella, IA 50219
4beds
1,506sqft
Single Family Residence
Built in 2024
7,840 Square Feet Lot
$-- Zestimate®
$234/sqft
$17/mo HOA
What's special
Full hall bathMain floor half bathLarge corner lotPrimary en suiteElectric fireplace
- 7 days
- 274
- 12
Likely to sell faster than
Zillow last checked:
Listing updated:
Listed by:
Brystal Hopkins 641-628-9840,
Century 21 Signature
Source: DMMLS,MLS#: 750346 Originating MLS: Des Moines Area Association of REALTORS
Originating MLS: Des Moines Area Association of REALTORSFacts & features
Interior
Bedrooms & bathrooms
- Bedrooms: 4
- Bathrooms: 3
- Full bathrooms: 1
- 3/4 bathrooms: 1
- 1/2 bathrooms: 1
Heating
- Forced Air, Gas, Natural Gas
Cooling
- Central Air
Appliances
- Included: Dishwasher, Microwave, Refrigerator, Stove
- Laundry: Upper Level
Features
- Dining Area
- Flooring: Carpet
- Basement: Egress Windows,Unfinished
- Number of fireplaces: 1
- Fireplace features: Electric
Interior area
- Total structure area: 1,506
- Total interior livable area: 1,506 sqft
Property
Parking
- Total spaces: 2
- Parking features: Attached, Garage, Two Car Garage
- Attached garage spaces: 2
Features
- Levels: Two
- Stories: 2
- Patio & porch: Deck
- Exterior features: Deck
- Fencing: Wood
Lot
- Size: 7,840 Square Feet
- Dimensions: 75 x 12 x 56 x 105
- Features: Corner Lot
Details
- Parcel number: 000001225714500
- Zoning: R
Construction
Type & style
- Home type: SingleFamily
- Architectural style: Contemporary,Two Story
- Property subtype: Single Family Residence
Materials
- Vinyl Siding
- Foundation: Poured
- Roof: Asphalt,Shingle
Condition
- Year built: 2024
Details
- Builder name: Prairie Creek Homes LLC
Utilities & green energy
- Sewer: Public Sewer
- Water: Public
Community & HOA
Community
- Security: Security System, Fire Alarm
HOA
- Has HOA: Yes
- HOA fee: $200 annually
- HOA name: Prairie Ridge Owner's Associat
- Second HOA name: Stanbrough Realty Company
- Second HOA phone: 515-334-3345
Location
- Region: Pella
Financial & listing details
- Price per square foot: $234/sqft
- Tax assessed value: $318,270
- Annual tax amount: $4,551
- Date on market: 10/1/2026
- Cumulative days on market: 8 days
- Listing terms: Cash,Conventional,FHA,USDA Loan,VA Loan
- Road surface type: Concrete
Estimated market value
Not available
Estimated sales range
Not available
Not available
Price history
| Date | Event | Price |
|---|---|---|
| 10/2/2026 | Listed for sale | $353,000+8.6%$234/sqft |
Source:  DMMLS #750346 Report a problem DMMLS #750346 Report a problem | ||
| 7/5/2024 | Sold | $325,000$216/sqft |
Source: DMMLS #696511 Report a problem | ||
| 6/5/2024 | Pending sale | $325,000$216/sqft |
Source: DMMLS #696511 Report a problem | ||
| 6/3/2024 | Listed for sale | $325,000+9.5%$216/sqft |
Source: DMMLS #696511 Report a problem | ||
| 11/13/2023 | Pending sale | $296,820$197/sqft |
Source: DMMLS #685389 Report a problem | ||
| 11/13/2023 | Listed for sale | $296,820+857.5%$197/sqft |
Source: DMMLS #685389 Report a problem | ||
| 4/20/2023 | Sold | $31,000+17.8%$21/sqft |
Source: DMMLS #665377 Report a problem | ||
| 3/27/2023 | Pending sale | $26,320$17/sqft |
Source: DMMLS #665377 Report a problem | ||
| 1/2/2023 | Listed for sale | $26,320-90.9%$17/sqft |
Source: DMMLS #665377 Report a problem | ||
| 4/27/2021 | Listing removed | -- |
Source: DMMLS Report a problem | ||
| 1/11/2021 | Listed for sale | $288,900$192/sqft |
Source: Home Realty #618141 Report a problem | ||
Public tax history
| Year | Property taxes | Tax assessment |
|---|---|---|
| 2025 | $856 +3.9% | $318,270 +473.9% |
| 2024 | $824 +13633.3% | $55,460 |
| 2023 | $6 | $55,460 +18386.7% |
| 2022 | $6 | $300 |
| 2021 | $6 | $300 |
Find assessor info on the county website
Monthly payment
Est. payment
Payment breakdown
Explore the cost of this home by adjusting the details. Changes won't be saved.Climate risks
Neighborhood: 50219
Nearby schools
Schools provided by the listing agent
- District: Pella
Source: DMMLS. This data may not be complete. We recommend contacting the local school district to confirm school assignments for this home.


Similar homes
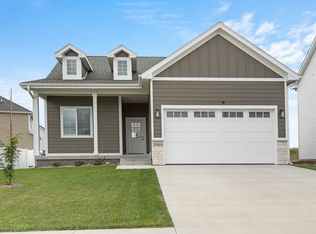
- $399,0004 bd3 ba1.1k sqft2930 Indigo Ln, Pella, IA 50219For Sale
 MLS ID #745867, Jody Lautenbach, Century 21 Signature. DMMLS
 - from $357,5004 bd3 ba1.6k sqftHarrison IV Plan, Prairie Ridge West, Pella, IA 50219New Construction
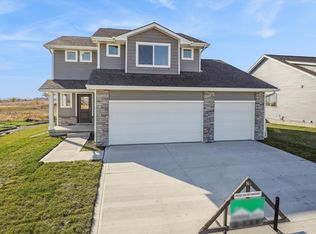 Greenland Homes
 - $399,0004 bd3 ba1.1k sqft2945 Primrose Ln, Pella, IA 50219For Sale
 MLS ID #747032, Rachel Tiskevics, EXP Realty, LLC. DMMLS
 - $369,0003 bd3 ba1.3k sqft1200 W 2nd St, Pella, IA 50219For Sale
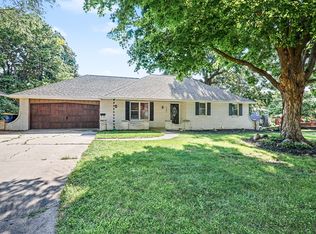 MLS ID #746431, Leasa Jansen, Home Realty. DMMLS
