NEW PRICE + $5,000 SELLER CREDIT!
This beautifully maintained three-bedroom home offers the perfect combination of comfort, convenience, and timeless style.
Discover sun-filled living and dining spaces where oversized windows flood the home with natural light. All three bedrooms are on the main level, including a primary suite with its own bathroom and custom closet system.
Beautiful hardwood floors throughout the main, while the spacious kitchen provides abundant cabinetry, a large pantry, and recently updated appliances (including oven, refrigerator, and microwave) making it as functional as it is inviting.
A finished lower level provides even more flexible living space, perfect for a family room, game room, home office, workout area, or whatever fits your lifestyle. An attached two-car garage offers plenty of room for vehicles, storage, and hobbies, for everyday convenience.
Outside enjoy the large deck overlooking a spacious backyard with plenty of room to entertain, grill, play, or relax. Hosting family gatherings or enjoying a quiet evening outdoors? This backyard is ready for it all.
Minutes from everything Pella has to offer, this home combines a sought-after neighborhood, thoughtful updates, versatile spaces, and practical features today's buyers are looking for. Contact your agent for a showing!
Take advantage of this incredible opportunity with a newly reduced price and a $5,000 seller credit toward buyer closing costs with an acceptable offer!
For sale
Price cut: $5K (11/4)
$310,000
1020 Park Ln, Pella, IA 50219
3beds
1,238sqft
Single Family Residence
Built in 1976
0.28 Acres Lot
$-- Zestimate®
$250/sqft
$-- HOA
What's special
Recently updated appliancesLarge pantrySpacious kitchenAbundant cabinetryCustom closet system
- 97 days
- 509
- 18
Zillow last checked:
Listing updated:
Listed by:
Grady Carson (515)554-0790,
Century 21 Signature
Source: DMMLS,MLS#: 746967 Originating MLS: Des Moines Area Association of REALTORS
Facts & features
Interior
Bedrooms & bathrooms
- Bedrooms: 3
- Bathrooms: 3
- Full bathrooms: 2
- 3/4 bathrooms: 1
- Main level bedrooms: 3
Heating
- Forced Air, Gas, Natural Gas
Cooling
- Central Air
Appliances
- Included: Cooktop, Dryer, Dishwasher, Microwave, Refrigerator, Stove, Washer
Features
- Separate/Formal Dining Room, See Remarks
- Flooring: Carpet, Hardwood
- Basement: Partially Finished
Interior area
- Total structure area: 1,238
- Total interior livable area: 1,238 sqft
- Finished area below ground: 576
Property
Parking
- Total spaces: 2
- Parking features: Attached, Garage, Two Car Garage
- Attached garage spaces: 2
Features
- Levels: Multi/Split
- Patio & porch: Deck
- Exterior features: Deck, Play Structure
Lot
- Size: 0.28 Acres
- Dimensions: 120.79 x 102.51
- Features: Rectangular Lot
Details
- Parcel number: 000001463200000
- Zoning: R
Construction
Type & style
- Home type: SingleFamily
- Architectural style: Split Level
- Property subtype: Single Family Residence
Materials
- Brick, Vinyl Siding
- Foundation: Poured
- Roof: Asphalt,Shingle
Condition
- Year built: 1976
Utilities & green energy
- Sewer: Public Sewer
- Water: Public
Community & HOA
HOA
- Has HOA: No
Location
- Region: Pella
Financial & listing details
- Price per square foot: $250/sqft
- Tax assessed value: $286,640
- Annual tax amount: $4,169
- Date on market: 8/11/2026
- Cumulative days on market: 97 days
- Listing terms: Cash,Contract,FHA,USDA Loan,VA Loan
- Road surface type: Concrete
Estimated market value
Not available
Estimated sales range
Not available
Not available
Price history
| Date | Event | Price |
|---|---|---|
| 11/4/2026 | Price change | $310,000-1.6%$250/sqft |
Source:  DMMLS #746967 Report a problem | ||
| 9/8/2026 | Price change | $315,000-1.6%$254/sqft |
Source: DMMLS #746967 Report a problem | ||
| 8/11/2026 | Listed for sale | $320,000+13.7%$258/sqft |
Source: DMMLS #746967 Report a problem | ||
| 5/6/2024 | Sold | $281,500+0.5%$227/sqft |
Source: DMMLS #689977 Report a problem | ||
| 4/1/2024 | Pending sale | $280,000$226/sqft |
Source: DMMLS #689977 Report a problem | ||
| 4/1/2024 | Listed for sale | $280,000$226/sqft |
Source: DMMLS #689977 Report a problem | ||
| 4/1/2024 | Pending sale | $280,000$226/sqft |
Source: DMMLS #689977 Report a problem | ||
| 3/16/2024 | Price change | $280,000-1.8%$226/sqft |
Source: DMMLS #689977 Report a problem | ||
| 2/28/2024 | Listed for sale | $285,000+26.7%$230/sqft |
Source: DMMLS #689977 Report a problem | ||
| 3/24/2021 | Listing removed | -- |
Source: Owner Report a problem | ||
| 10/4/2018 | Sold | $225,000-3.8%$182/sqft |
Source: Public Record Report a problem | ||
| 8/6/2018 | Pending sale | $234,000$189/sqft |
Source: Owner Report a problem | ||
| 7/9/2018 | Listed for sale | $234,000+36%$189/sqft |
Source: Owner Report a problem | ||
| 11/21/2014 | Sold | $172,000-8.5%$139/sqft |
Source:  NoCoast MLS as distributed by MLS GRID #5375923 Report a problem | ||
| 7/25/2014 | Listed for sale | $188,000+15.3%$152/sqft |
Source: Prudential First of Pella Real #22129 Report a problem | ||
| 4/26/2007 | Sold | $163,000$132/sqft |
Source: Public Record Report a problem | ||
Public tax history
| Year | Property taxes | Tax assessment |
|---|---|---|
| 2025 | $4,170 +8.3% | $286,640 +6.2% |
| 2024 | $3,852 +0.8% | $269,970 +4.1% |
| 2023 | $3,820 +0.8% | $259,330 +17.7% |
| 2022 | $3,788 +2.5% | $220,400 |
| 2021 | $3,696 +2% | $220,400 +8.8% |
| 2020 | $3,622 +29.1% | $202,560 |
| 2019 | $2,806 +4.6% | $202,560 +27.3% |
| 2018 | $2,682 -2.3% | $159,180 +5.8% |
| 2017 | $2,746 +5.5% | $150,490 |
| 2016 | $2,604 | $150,490 +6.3% |
| 2015 | $2,604 +8.1% | $141,540 |
| 2014 | $2,408 +6.1% | $141,540 |
| 2013 | $2,270 +3.1% | -- |
| 2012 | $2,202 -2.1% | -- |
| 2011 | $2,250 +4.7% | -- |
| 2010 | $2,150 -3.5% | -- |
| 2009 | $2,228 +3.3% | -- |
| 2008 | $2,156 +12.5% | -- |
| 2007 | $1,916 | -- |
Find assessor info on the county website
Monthly payment
Est. payment
Payment breakdown
Explore the cost of this home by adjusting the details. Changes won't be saved.Climate risks
Neighborhood: 50219
Nearby schools
Schools provided by the listing agent
- District: Pella
Source: DMMLS. This data may not be complete. We recommend contacting the local school district to confirm school assignments for this home.


Similar homes
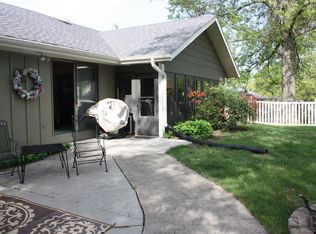
- $349,9003 bd2 ba1.1k sqft1562 W 3rd St, Pella, IA 50219For Sale
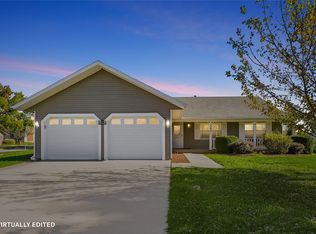 MLS ID #752332, Jill Veenstra, Home Realty. DMMLS
- $369,0003 bd3 ba1.3k sqft1200 W 2nd St, Pella, IA 50219For Sale
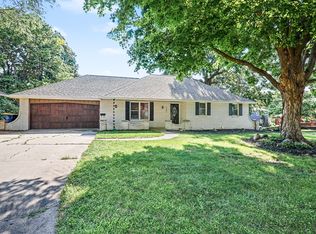 MLS ID #746431, Leasa Jansen, Home Realty. DMMLS
- $319,9004 bd3 ba1.5k sqft1115 Broadway St, Pella, IA 50219For Sale
 MLS ID #742555, Jill Veenstra, Home Realty. DMMLS
- $327,9004 bd2 ba1k sqft409 Hazel St, Pella, IA 50219For Sale
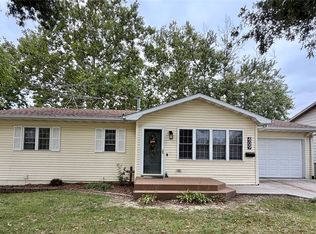 MLS ID #751508, Cher Pingel, Home Realty. DMMLS
