Enjoy easy living in this 3-bedroom condo located in the desirable Bos Landen development in Pella. Across from the 10 green, this home offers beautiful views from the screened-in porch.
Inside, you’ll find vaulted ceilings, 2 living spaces, granite countertops, quality cabinetry, under cabinet lighting, a built-in, and main floor laundry. A cozy fireplace on both the main level and in the walk-out basement adds warmth and charm throughout.
The primary bedroom is conveniently located on the main level and features a walk-in closet and a sliding door to the screened-in deck. Lots of natural light including a solar light tube in the primary bathroom.
The double car garage provides plenty of space, and lawn care and snow removal is taken care of - making this a low-maintenance option in a great setting.
For sale
Price cut: $9K (6/25)
$325,000
2212 Bos Landen Dr #2, Pella, IA 50219
3beds
1,054sqft
:
Get pre-qualified$2,585/mo
Townhouse, Condominium
Built in 1998
0.51 Acres Lot
$-- Zestimate®
$308/sqft
$286/mo HOA
What's special
Quality cabinetryMain floor laundryWalk-in closetVaulted ceilingsLots of natural lightGranite countertopsDouble car garage
- 115 days |
- 191 |
- 2 |
Zillow last checked:
Listing updated:
Listed by:
Leasa Jansen (641)780-4340,
Home Realty
Source: DMMLS,MLS#: 737548 Originating MLS: Des Moines Area Association of REALTORS
Originating MLS: Des Moines Area Association of REALTORSFacts & features
Interior
Bedrooms & bathrooms
- Bedrooms: 3
- Bathrooms: 2
- Full bathrooms: 1
- 3/4 bathrooms: 1
- Main level bedrooms: 1
Heating
- Forced Air, Gas, Natural Gas
Cooling
- Central Air
Features
- Dining Area
- Number of fireplaces: 2
Interior area
- Total structure area: 1,054
- Total interior livable area: 1,054 sqft
- Finished area below ground: 950
Property
Parking
- Total spaces: 2
- Parking features: Attached, Garage, Two Car Garage
- Attached garage spaces: 2
Features
- Stories: 1
Lot
- Size: 0.51 Acres
- Dimensions: 191.55 x 115.4
Details
- Parcel number: 000001637657604
- Zoning: Res
Construction
Type & style
- Home type: Townhouse
- Architectural style: Ranch
- Property subtype: Townhouse, Condominium
Materials
- Vinyl Siding
- Foundation: Poured
- Roof: Asphalt,Shingle
Condition
- Year built: 1998
Utilities & green energy
- Sewer: Public Sewer
- Water: Public
Community & HOA
HOA
- Has HOA: Yes
- Services included: Maintenance Grounds, Maintenance Structure, Snow Removal
- HOA fee: $286 monthly
- HOA name: Bos Landen Condo
- Second HOA name: Stanbrough Realty Co, LLC
Location
- Region: Pella
Financial & listing details
- Price per square foot: $308/sqft
- Tax assessed value: $309,240
- Annual tax amount: $4,166
- Date on market: 4/6/2026
- Cumulative days on market: 115 days
- Listing terms: Cash,Conventional
- Road surface type: Concrete
Estimated market value
Not available
Estimated sales range
Not available
Not available
Price history
| Date | Event | Price |
|---|---|---|
| 6/25/2026 | Price change | $325,000-2.7%$308/sqft |
Source:  DMMLS #737548 Report a problem DMMLS #737548 Report a problem | ||
| 6/4/2026 | Price change | $334,000-1.5%$317/sqft |
Source: DMMLS #737548 Report a problem | ||
| 4/7/2026 | Listed for sale | $339,000$322/sqft |
Source: DMMLS #737548 Report a problem | ||
Public tax history
| Year | Property taxes | Tax assessment |
|---|---|---|
| 2025 | $4,008 +1.5% | $309,240 +5.9% |
| 2024 | $3,948 -5.6% | $291,890 |
| 2023 | $4,180 +0.8% | $291,890 +15.1% |
| 2022 | $4,146 +5.7% | $253,520 |
| 2021 | $3,922 +2.2% | $253,520 +11.7% |
| 2020 | $3,838 -7.6% | $226,870 |
| 2019 | $4,152 +11.7% | $226,870 -3.4% |
| 2018 | $3,716 -0.6% | $234,750 +12.6% |
| 2017 | $3,738 +3.6% | $208,520 |
| 2016 | $3,608 | $208,520 +11.2% |
| 2015 | $3,608 +13.4% | $187,530 |
| 2014 | $3,182 +0.4% | $187,530 |
| 2013 | $3,170 +3.6% | -- |
| 2012 | $3,060 -2.4% | -- |
| 2011 | $3,134 +4.7% | -- |
| 2010 | $2,994 +4.5% | -- |
| 2009 | $2,864 +3.4% | -- |
| 2008 | $2,770 -1.8% | -- |
| 2007 | $2,822 | -- |
Find assessor info on the county website
Monthly payment
Est. payment
Payment breakdown
Explore the cost of this home by adjusting the details. Changes won't be saved.Climate risks
Neighborhood: 50219
Nearby schools
GreatSchools rating
- 9/10Jefferson Intermediate SchoolGrades: 4-6Distance: 2.6 mi
- 10/10Pella Middle SchoolGrades: 7-8Distance: 2.6 mi
- 9/10Pella High SchoolGrades: 9-12Distance: 2.3 mi
Schools provided by the listing agent
- District: Pella
Source: DMMLS. This data may not be complete. We recommend contacting the local school district to confirm school assignments for this home.
- $316,3003 bd2 ba1k sqft2214 Bos Landen Dr #2, Pella, IA 50219Off Market

- $339,3003 bd2 ba1k sqft2212 Bos Landen Dr #1, Pella, IA 50219Off Market

- $306,5003 bd2 ba1k sqft2214 Bos Landen Dr #1, Pella, IA 50219Off Market
- $228,0002 bd2 ba712 sqft2302 Bos Landen Dr APT 1, Pella, IA 50219Sold

- $310,6003 bd3 ba1k sqft2216 Bos Landen Dr #1, Pella, IA 50219Off Market
- $308,8003 bd2 ba1k sqft2216 Bos Landen Dr #2, Pella, IA 50219Off Market
- $318,0003 bd2 ba1k sqft2300 Bos Landen Dr UNIT 1, Pella, IA 50219Off Market
- $314,300-- bd2 ba1k sqft2300 Bos Landen Dr #2, Pella, IA 50219Off Market
A local agent can set up tours, give advice and negotiate with sellers.
Similar homes
- $293,5003 bd2 ba1.5k sqft123 Timber Ridge Dr, Pella, IA 50219For Sale
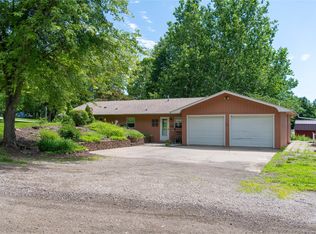 MLS ID #733893, Jill Veenstra, Home Realty. DMMLS
 - $335,0003 bd3 ba1.3k sqft1429 W 1st St, Pella, IA 50219For Sale
 MLS ID #742123, Mollie Keitges, Home Realty. DMMLS
 - $265,0004 bd2 ba1.3k sqft13 Brook Cir, Pella, IA 50219For Sale
 MLS ID #743393, Mollie Keitges, Home Realty. DMMLS
 - $238,5002 bd2 ba720 sqft2304 Bos Landen Dr APT 2, Pella, IA 50219For Sale
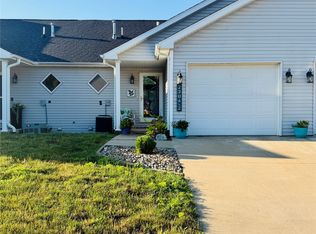 MLS ID #729421, Lori Morgan, Century 21 Signature. DMMLS
 - $321,5003 bd2 ba1.1k sqft932 Lavender Ln, Pella, IA 50219New ConstructionMLS ID #745307, Tammy Heckart, RE/MAX Concepts. DMMLS
- $333,0004 bd3 ba1.4k sqft1115 Broadway St, Pella, IA 50219For SaleMLS ID #742555, Jill Veenstra, Home Realty. DMMLS
- $298,0003 bd3 ba1.1k sqft400 E 1st St, Pella, IA 50219For SaleMLS ID #745016, Sharon Thompson, Home Realty. DMMLS
- $269,9003 bd3 ba1.4k sqft1112 Sunflower Ln, Pella, IA 50219New ConstructionMLS ID #733426, Jill Veenstra, Home Realty. DMMLS
- $222,5003 bd2 ba844 sqft52 Brook Cir, Pella, IA 50219For SaleMLS ID #736839, Sarah Buchheit, Pella Real Estate Services. DMMLS
- from $328,5003 bd3 ba1.5k sqftReagan Plan, Prairie Ridge West, Pella, IA 50219New ConstructionGreenland Homes
- $329,5002 bd2 ba1.2k sqft928 Lavender Ln, Pella, IA 50219New ConstructionMLS ID #745303, Tammy Heckart, RE/MAX Concepts. DMMLS
- from $304,5003 bd2 ba1.1k sqftHoover Plan, Prairie Ridge West, Pella, IA 50219New ConstructionGreenland Homes
- $264,9004 bd2 ba1.1k sqft1120 Hazel St, Pella, IA 50219For SaleMLS ID #744075, Cher Pingel, Home Realty. DMMLS
- $315,0003 bd3 ba1.1k sqft1406 W Jackson St, Knoxville, IA 50138For SaleMLS ID #746434, Alex Larson, RE/MAX Precision. DMMLS
- from $325,0003 bd2 ba1.3k sqftGrant Plan, Prairie Ridge West, Pella, IA 50219New ConstructionGreenland Homes
- from $324,0003 bd2 ba1.3k sqftCoolidge Plan, Prairie Ridge West, Pella, IA 50219New ConstructionGreenland Homes
- $399,0004 bd3 ba1.1k sqft2930 Indigo Ln, Pella, IA 50219For SaleMLS ID #745867, Jody Lautenbach, Century 21 Signature. DMMLS
- from $320,0003 bd3 ba1.4k sqftJefferson Plan, Prairie Ridge West, Pella, IA 50219New ConstructionGreenland Homes
- $238,0003 bd1 ba1.2k sqft100 Vermeer Rd, Pella, IA 50219For SaleMLS ID #743920, Darson Grantham, Keller Williams Realty GDM. DMMLS
- from $323,5003 bd3 ba1.4k sqftReagan II Plan, Prairie Ridge West, Pella, IA 50219New ConstructionGreenland Homes
